Back to Search
12632 Dunloe Wood Dr, Huntersville, NC 28078
Sold for $825,000
12632 Dunloe Wood Dr, Huntersville, NC 28078
Sold for $825,000
12632 Dunloe Wood Dr, Huntersville, NC 28078

12632 Dunloe Wood Dr Huntersville, NC 28078

$825,000

CLOSED
Beds
4
Baths
4
Sqft
3,678
Acres
0.34
Year
2021
Close Date
Apr 6, 2026
Property Type
Residential
Sub Type
Single Family Residence
Per Square Foot
$224
Date Listed
Jan 2, 2026

Description of 12632 Dunloe Wood Dr, Huntersville, NC 28078

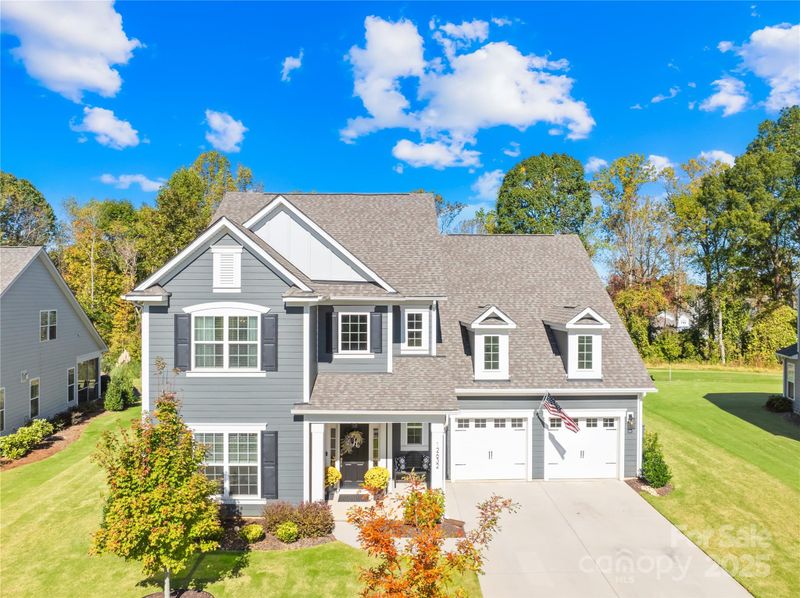
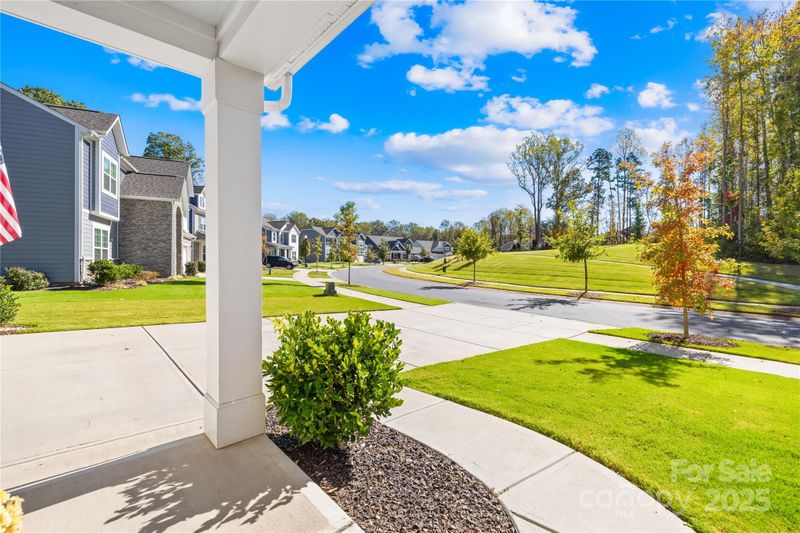
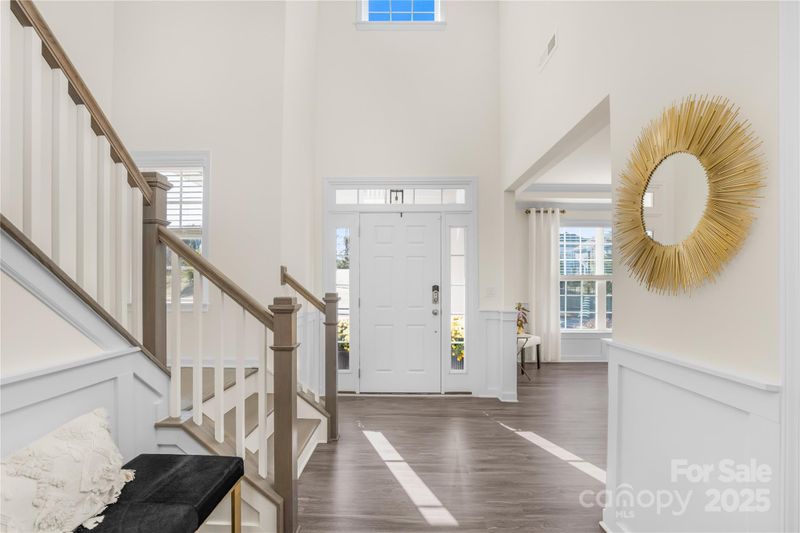
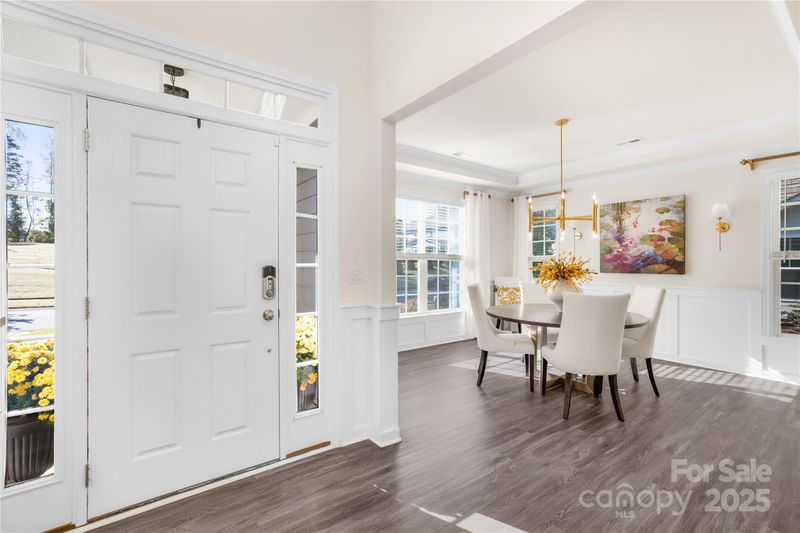
Listing details for 12632 Dunloe Wood Dr, Huntersville, NC 28078 : Welcome to this exceptionally maintained upscale designer home in the highly sought-after Farrington community! Perfectly situated on a premium lot directly across from the community tree save area and backing to a private, tree-lined view with plenty of room for your future pool, you just can't find a better location than this! With over 3,600 sf., this Torrance II plan blends luxury, comfort, and refined design throughout. The first level makes an unforgettable impression with a grand two-story foyer that opens to an elegant and thoughtfully designed living space. The breathtaking two-story great room boasts a soaring 20-foot ceiling and a gas fireplace that serves as a stunning focal point, framed by eye-catching custom millwork that stretches to the ceiling and enhances the room’s dramatic scale. The inviting great room flows seamlessly into the heart of the home, the gourmet kitchen, complete with a second dining/breakfast area, a large statement island, double wall ovens, gas cooktop, porcelain farmhouse sink, quartz countertops, custom walk-in pantry, a butler's pantry, coffee station and a built-in water filtration system ideal for both entertaining and everyday living. A huge formal dining room provides the perfect setting for hosting memorable gatherings, while the recently installed custom shutters throughout the main level adds timeless elegance. The main-level owner’s suite is a true retreat, offering a spa-like ensuite with an extended luxury walk-in shower, venetian marble dual vanity, polished porcelain tile flooring, and upscale finishes throughout. The second level continues to impress with three generously sized bedrooms, designer lighting, and wood stairs with open railings overlooking the foyer. A spacious loft/flex room featuring a “summer kitchen” offers endless possibilities, perfect as a game room, media space, man cave, or even a 5th bedroom with its oversized walk-in closet. Two full baths ensure comfort and convenience for family and guests alike. Step outside to a fully fenced backyard and an incredible screened-in porch enhanced by custom landscaping and a built-in exterior gas line for grilling, creating an ideal space to relax or entertain while enjoying the peaceful wooded views with even plenty of room for your summer pool. With undeniable curb appeal and ideally located just minutes from shopping at Birkdale Village, close to parks, greenways, athletic fields, schools, and is within an easy drive of Uptown Charlotte and Charlotte Douglas International Airport this home delivers elevated style, sophistication & location all in one stunning package. You don't want to miss seeing this home in person!
Listing Updated : 10-07-2026 at 2:29 PM EDT
Listing Provided By

Southern Homes of the Carolinas, Inc

Properties displayed may be listed or sold by various participants in the MLS

Source

Canopy MLS as distributed by MLS GRID, MLS#: CAR4331517

What's this home worth?

National portals guess with an algorithm. We price it from actual closed sales on your street.

Your home value estimate
$734K – $890K
Exact number$2,845,000

Want an exact number? Use an Agent, not an algorithm.

Is this your home?

Claim it to unlock a private owner dashboard, track your equity, and get a free monthly value report.

What's this home worth?

National portals guess with an algorithm. We price it from actual closed sales on your street.

Your home value estimate
$734K – $890K
Exact number$2,845,000

Want an exact number? Use an Agent, not an algorithm.

Is this your home?

Claim it to unlock a private owner dashboard, track your equity, and get a free monthly value report.

Property History

DateEventPrice
4/6/2026
Sold
$825,000 0%
$224/sqft
Source:Canopy MLS #CAR4331517
1/2/2026
Listed for sale
$825,000 +59%
$224/sqft
Source:Canopy MLS #CAR4331517
5/28/2021
Sold
$518,967
$141/sqft
Source:Canopy MLS #CAR3747927
9/21/2020
Listed for sale
—
Source:Canopy MLS #CAR3747927

Location of 12632 Dunloe Wood Dr, Huntersville, NC 28078

Streetview of 12632 Dunloe Wood Dr, Huntersville, NC 28078

Mortgage Calculator
Listing Price
Down Payment
Interest Rate

Schools Near 12632 Dunloe Wood Dr, Huntersville, NC 28078

What's this home worth?

National portals guess with an algorithm. We price it from actual closed sales on your street.

Your home value estimate
$734K – $890K
Exact number$2,845,000

Want an exact number? Use an Agent, not an algorithm.

Is this your home?

Claim it to unlock a private owner dashboard, track your equity, and get a free monthly value report.

Homes Similar to 12632 Dunloe Wood Dr, Huntersville, NC 28078

Sold Homes Similar to 12632 Dunloe Wood Dr, Huntersville, NC 28078

Based on information submitted to the MLS GRID as of 2026-10-07. All data is obtained from various sources and may not have been verified by broker or MLS GRID. Supplied Open House Information is subject to change without notice. All information should be independently reviewed and verified for accuracy. Properties may or may not be listed by the office/agent presenting the information. Some IDX listings have been excluded from this website. Click here for more information.

HomeHuntersvilleFarrington