Description of 9707 St Barts Ln, Huntersville, NC 28078
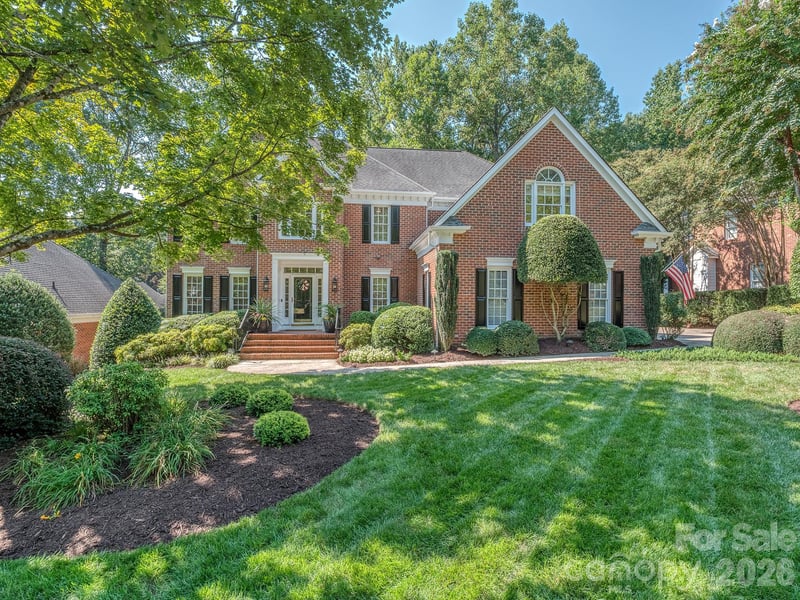
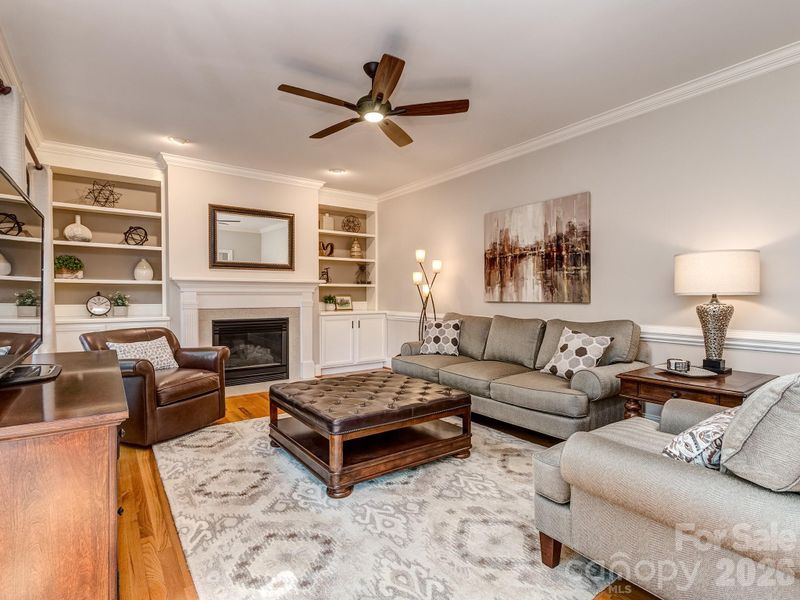
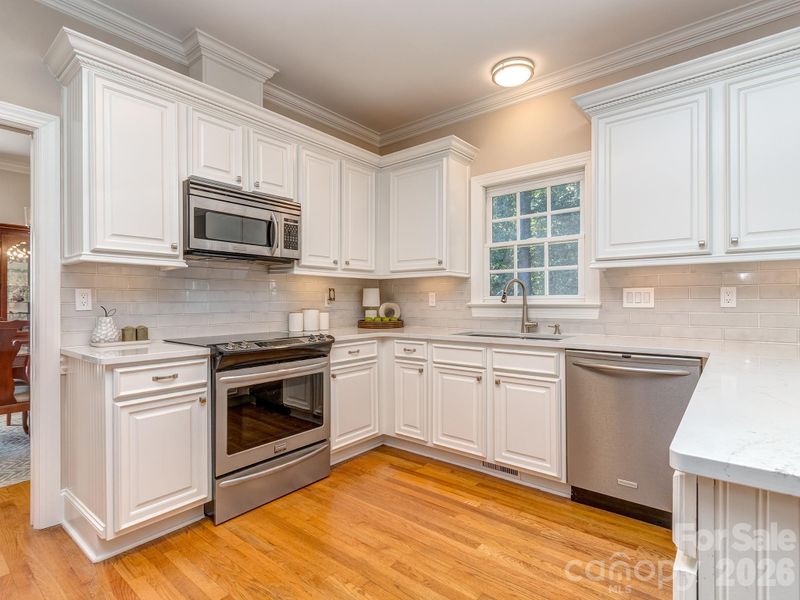
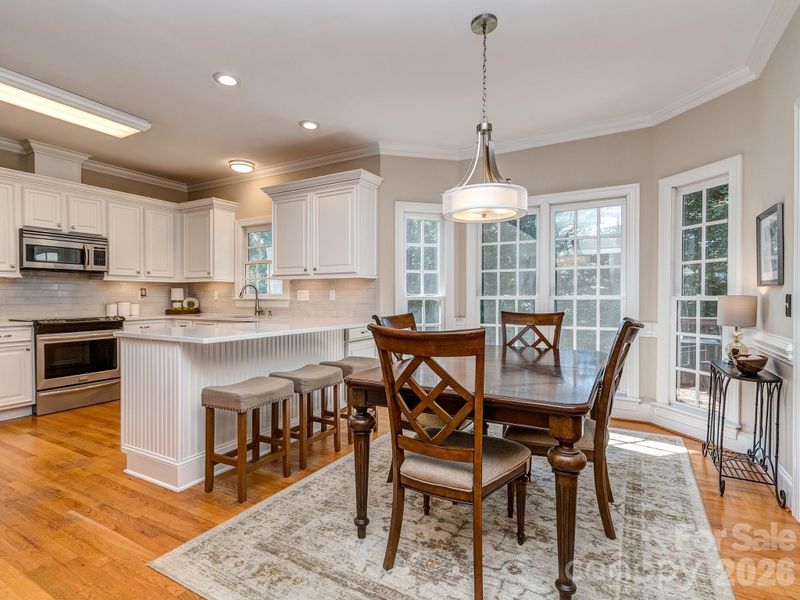
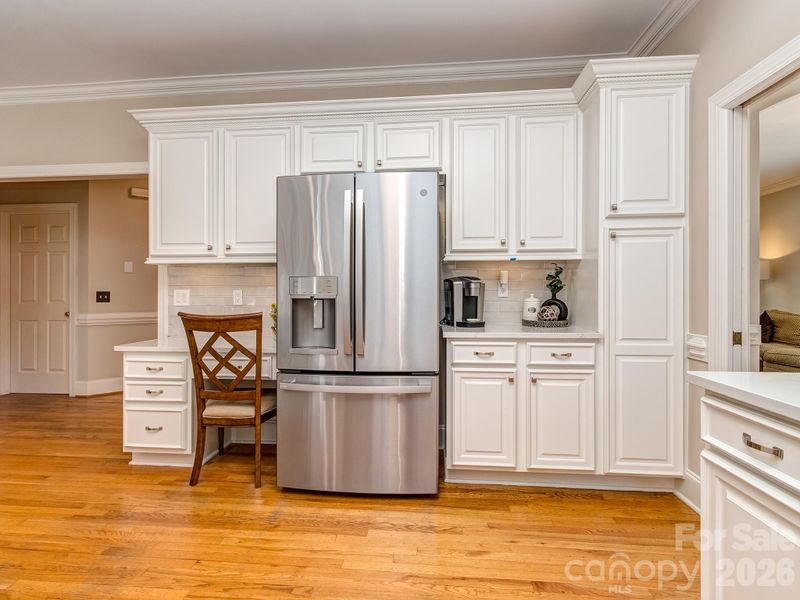
Listing details for 9707 St Barts Ln, Huntersville, NC 28078 : Full brick home in one of Huntersville's most desirable communities ... welcome to The Hamptons! Original owners and meticulously maintained - This is the one you have been waiting for and is absolutely turn key - Amazing natural light throughout home - Beautifully landscaped with mature landscaping - Front / Back yard irrigation systems - 3 car side load garage with built in perimeter storage & 4x8 slatwall system for custom tool storage - Gorgeous real hardwood floors throughout the main level - Fully updated kitchen - White shaker cabinets, quartz countertops, subway backsplash, undercabinet lighting and SS appliances - Eat in breakfast - Family room with gas fireplace and custom built-ins - Formal dining room - Living room / flex space - Full laundry room with storage - New fixtures & hardware in today's style - Huge Primary suite with walk in closet - Updated Primary bath with his / her vanities, walk in tile shower, soaking tub and WC - Generous secondary bedrooms and closets - Oversize bonus room is perfect teenager suite, media room, playroom, office ... endless possibilities in this 22 x 14 space - Double entry secondary full bath makes for an easy shared space - Newer carpet on 2nd floor - Two story foyer with staircase landing - Large back deck overlooks your private, well landscaped back yard surrounded by privacy trees - Front and back yard landscape lighting - Updated panel box - Rare walk in crawl space for additional storage and the ability to keep your living spaces clutter free - Exterior painted 2026 - Deck refinished 2026 - Walk in attic storage with attic fans - Minutes (literally) from all your day to day needs - Shopping, dining and entertainment are all just a couple of blocks from home - Less than a mile to I77 - Easy access to Lake Norman - Community offers the convenience of everything right at your fingertips while feeling tucked away into an amazing private neighborhood - Community offers a pool and playground space - Sidewalks and streetlights - Tennis / pickleball courts - Sand volleyball - Social activities for everyone - Desirable school district ratings - Just too much to list on this amazing home - The owners have taken care of every detail and the home is 100% move in ready! Call anytime for your private showing or questions!
From I77 North - Exit 25 - Head (R) off exit on Sam Furr Rd - (R) Turn right onto Sutters Run - (R) Vixen lane - (L) St Barts - home is at the end of the cul-de-sac
Attic Walk In, Breakfast Bar, Built-in Features, Entrance Foyer, Garden Tub, Kitchen Island, Open Floorplan, Split Bedroom, Storage and Walk-In Closet(s)
Appliances
Dishwasher, Disposal, Electric Range, Gas Water Heater and Microwave
Flooring
Carpet, Tile and Wood
Fireplace
No
Fireplace Features
Family Room, Gas and Gas Log
Heating
Forced Air and Natural Gas
Cooling
Central Air
Exterior Details
Garage
Yes
Garage Spaces
3
Parking Features
Driveway, Attached Garage and Garage Faces Side
Patio & Porch Features
Deck, Front Porch and Rear Porch
Fencing
None
Water Source
City
Sewer
Public Sewer
Community Features
Clubhouse, Game Court, Outdoor Pool, Pickleball, Picnic Area, Playground, Pond, Recreation Area, Sidewalks, Sport Court, Street Lights, Tennis Court(s) and Walking Trails
Based on information submitted to the MLS GRID as of 2026-11-20 at 9:19 a.m. EST. All data is obtained from various sources and may not have been verified by broker or MLS GRID. Supplied Open House Information is subject to change without notice. All information should be independently reviewed and verified for accuracy. Properties may or may not be listed by the office/agent presenting the information. Some IDX listings have been excluded from this website.Click here for more information.

 Canopy MLS #CAR4428955


