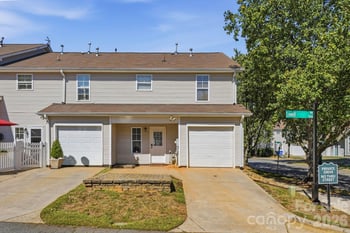
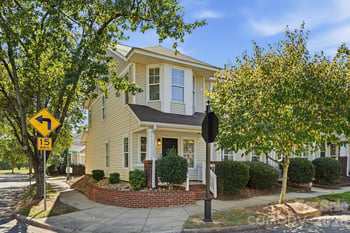
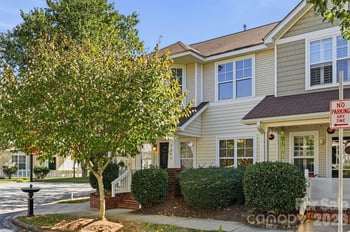
Description of 9809 Rayneridge Dr, Huntersville, NC 28078
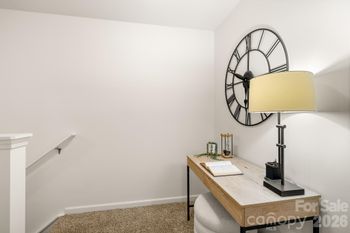
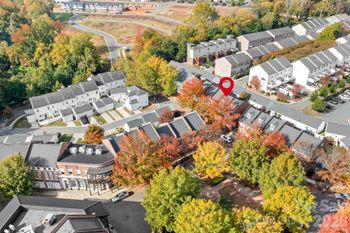
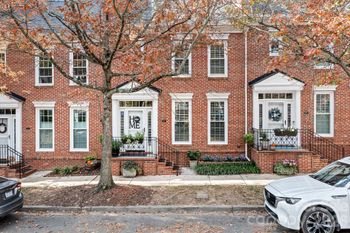
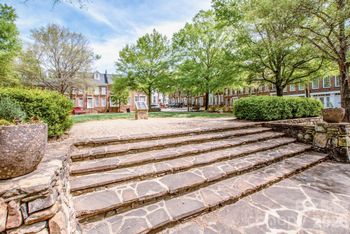
Listing details for 9809 Rayneridge Dr, Huntersville, NC 28078 : Multiple Offers. Highest AND BEST BY 5 TODAY. Welcome Home, this beautiful home features a formal dining room, being used as a very nice PLAY room for now! You will also find an office on the 1st floor with a spacious closet. Walking through the play room you, will see a butlers pantry with an extra closet for large appliances. Then a wonderful kitchen, grey cabinets, nice granite countertops & plenty of work/prep space! Friendly bar area along w/breakfast area & plenty of space for a 6 seater! Open to family room with a gas log fireplace and 3 windows allowing natural light to flow in. Back load 2 car garage, nice and flat. Upstairs features HUGE Master suite, a walk in closet and master bath has a soaking or garden tub, separate shower and new height vanity with double vanities. 3 more bedrooms and walk in laundry room with extra shelving. Neighborhood features pool, play ground & sidewalks. Convenient to I-77 and I-485. Near the Hospital and tons of shopping and restaurants.
From Charlotte, I-77 North to Exit 23, (L) on Gilead til it turns into Bud Henderson, then (R) into Arbormere on Kalson to (L) on Rayneridge, 9809 on the Right
Based on information submitted to the MLS GRID as of 2026-04-15. All data is obtained from various sources and may not have been verified by broker or MLS GRID. Supplied Open House Information is subject to change without notice. All information should be independently reviewed and verified for accuracy. Properties may or may not be listed by the office/agent presenting the information. Some IDX listings have been excluded from this website.





 Canopy MLS #CAR3739980