Description of 9714 Hillspring Dr #438, Huntersville, NC 28078
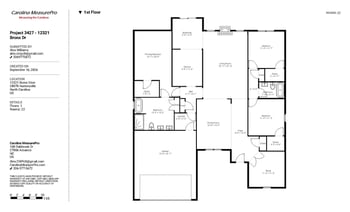
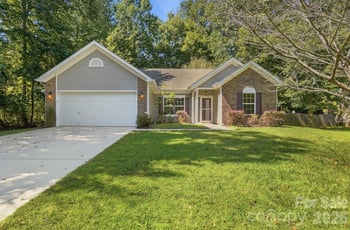
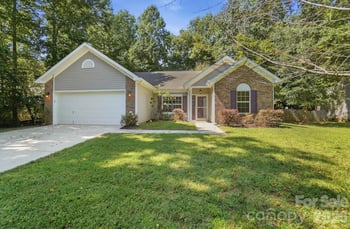
Listing details for 9714 Hillspring Dr #438, Huntersville, NC 28078 : Fabulously LARGE 5 bdrm, 3.5 bth, 4125 sqft home located in Skybrook! This home features the perfect floor plan, w/master on the main floor, as well as a 2nd master on the top floor of the home. Enter the home, and you are greeted w/ a large & open sitting/den area, with lots of windows allowing for natural light. The dining area features an open concept w/easy access to the kitchen. Cozy up in the livingroom which features a vented gas double sided fireplace. The kitchen has tons of storage w/ a pantry, and cabinets that extend into the breakfast nook area. The main floor master suite has space galore, and features an en-suite bath with soaking tub and separate stand up shower. Be sure to admire the exquisite ceiling medallions featured in all rooms! Upstairs you will find a large open loft area. The 2nd floor master features large walk-in closet, jetted tub and stand up shower. Large 5th bedroom currently used as office, but has modular built in shelves easy to convert to closet!!!!!
Eastfield to Skybrook, Right onto Linksland, Left onto Northgreen & Left on Hillspring. Home will be on the Left across from Tennis Courts, Soccer Field and Playground.
Based on information submitted to the MLS GRID as of 2026-04-15. All data is obtained from various sources and may not have been verified by broker or MLS GRID. Supplied Open House Information is subject to change without notice. All information should be independently reviewed and verified for accuracy. Properties may or may not be listed by the office/agent presenting the information. Some IDX listings have been excluded from this website.





 Canopy MLS #CAR3371595