Description of 9631 Daufuskie Dr, Charlotte, NC 28278
Listing details for 9631 Daufuskie Dr, Charlotte, NC 28278 : That distinction matters. We should identify the front office and dining room as separate spaces, then describe how the home opens into the main living area.
Need room to work, host, gather, or create? This Palisades home offers a spacious floor plan with multiple areas that can adapt to the way you live.
Upon entering, you’ll find a dedicated home office and a separate dining room, creating defined spaces for working from home and hosting meals. Continue into the open main living area, where the family room, kitchen, and casual dining space flow together for everyday living and entertaining. The family room features a fireplace and abundant natural light, while the kitchen offers a large center island with plenty of room for meal preparation, casual seating, and gathering with guests.
A main-level bedroom and full bathroom provide additional flexibility for overnight guests, multigenerational living, or a private retreat.
Upstairs, the spacious primary suite includes a large walk-in closet. Two additional bedrooms offer comfortable private spaces, while the large bonus room can become whatever suits your lifestyle—a media room, playroom, fitness area, hobby studio, game room, or additional workspace.
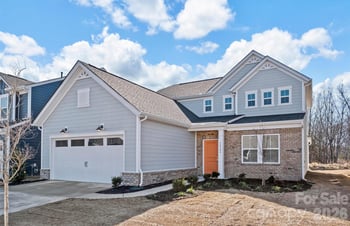
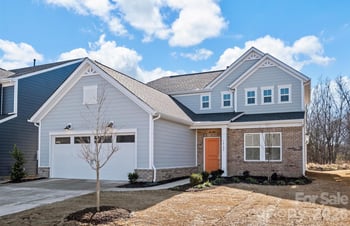
Outside, enjoy a covered front porch, mature landscaping, and a backyard patio with room for grilling, entertaining, or relaxing at the end of the day.
Located in The Palisades near Lake Wylie, this home offers convenient access to neighborhood recreation, shopping, dining, Charlotte Douglas International Airport, South Charlotte, Fort Mill, and Uptown Charlotte. Golf and country-club opportunities may require separate membership. Buyers should confirm the amenities and fees associated with the property’s HOA.
With a dedicated office, separate dining room, main-level bedroom and full bath, and spacious upstairs bonus room, this home gives you the freedom to make the space work for you.





 Canopy MLS #CAR4406822