Description of 9434 Shepparton Dr, Huntersville, NC 28078
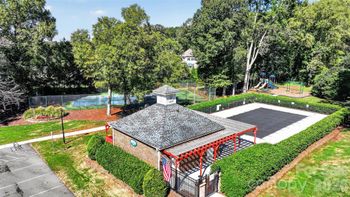
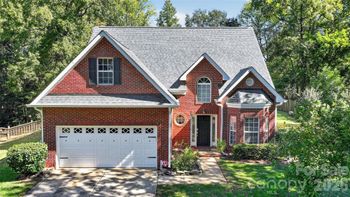
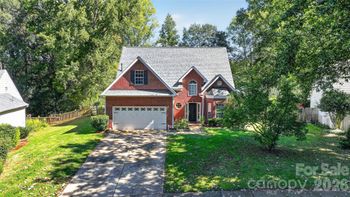
Listing details for 9434 Shepparton Dr, Huntersville, NC 28078 : Brick front ranch with accessibility options. Ramp leads you from concrete driveway to covered front stoop. Foyer welcomes you with beautiful wood laminate flooring. Formal sitting room with column accents. Open floor plan joins the kitchen, dining and living room. Kitchen is spacious with tons of cabinet space and offers large island bar perfect for additional seating. Dining area is large and leads out to the back deck. Living room has endless possibilities with large bay windows and fireplace. You'll not want for more space with this split bedroom floor plan offering four total bedrooms and an office! Primary ensuite offers soaking tub for relaxing! Laundry room with additional storage cabinets. Peaceful back yard with spacious deck and an abundance of shade. This community offers tennis courts, swimming pool, club house, playground and picnic area! Close to Lake Norman, groceries, restaurants, shopping and more! Convenient to interstate and major roads...but not too close.
Based on information submitted to the MLS GRID as of 2026-04-15. All data is obtained from various sources and may not have been verified by broker or MLS GRID. Supplied Open House Information is subject to change without notice. All information should be independently reviewed and verified for accuracy. Properties may or may not be listed by the office/agent presenting the information. Some IDX listings have been excluded from this website.





 Canopy MLS #CAR3870624