Back to Search
9301 Devonshire Dr, Huntersville, NC 28078
Sold for $750,000
9301 Devonshire Dr, Huntersville, NC 28078
Sold for $750,000
9301 Devonshire Dr, Huntersville, NC 28078

9301 Devonshire Dr Huntersville, NC 28078

$750,000

CLOSED
Beds
4
Baths
3
Sqft
2,518
Acres
0.28
Year
1999
Close Date
Apr 8, 2026
Property Type
Residential
Sub Type
Single Family Residence
Per Square Foot
$298
Date Listed
Mar 5, 2026

Description of 9301 Devonshire Dr, Huntersville, NC 28078

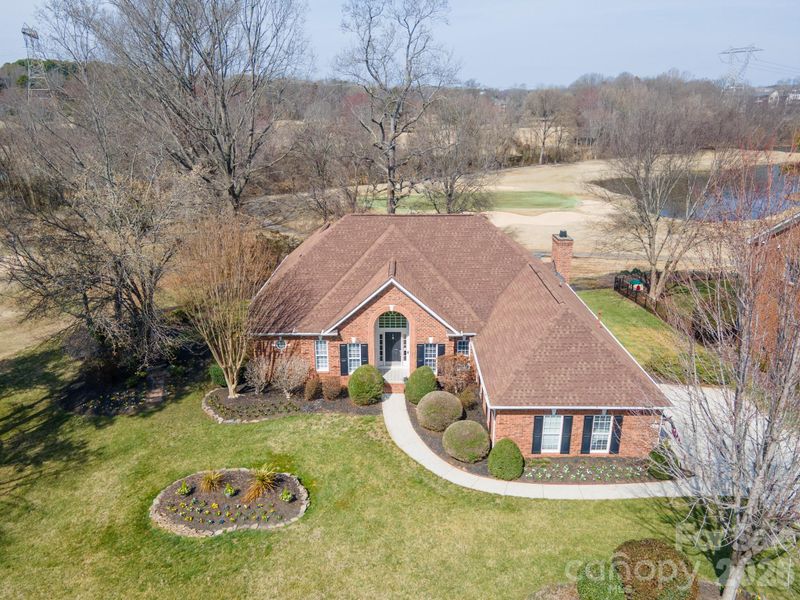
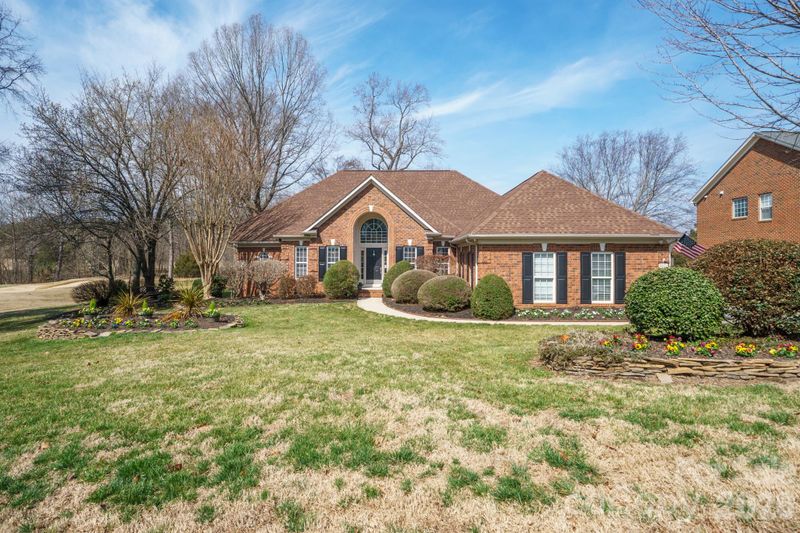
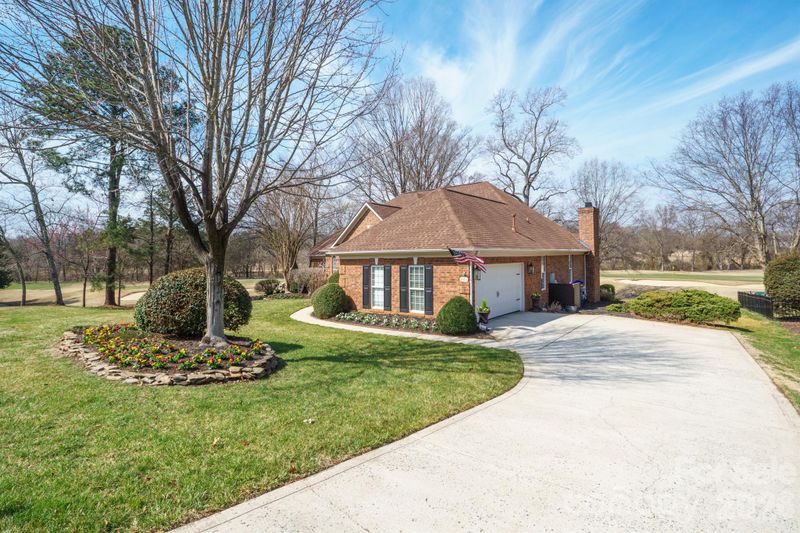
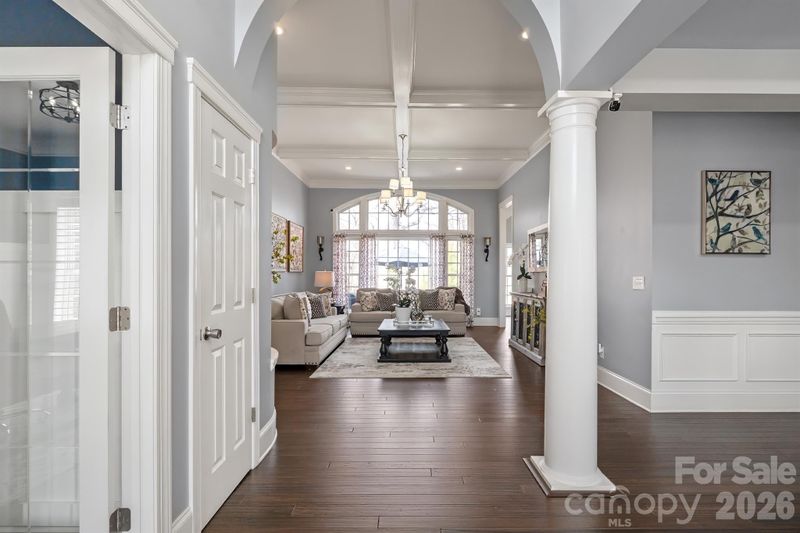
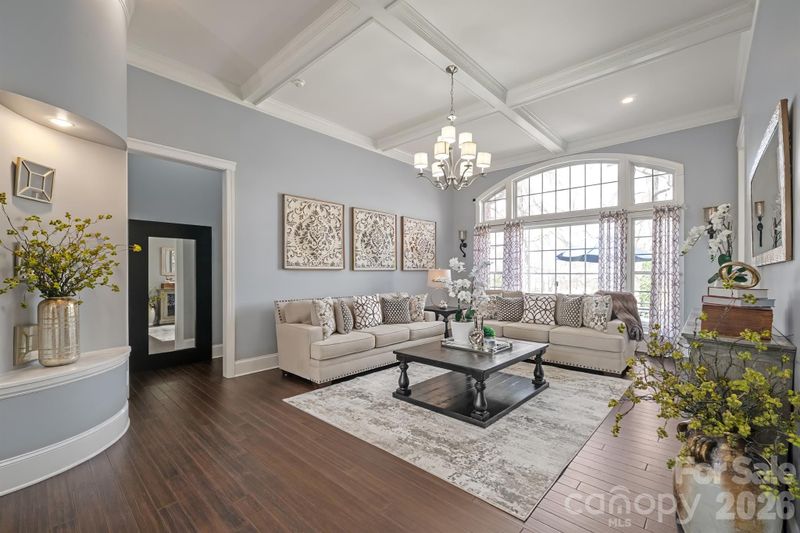
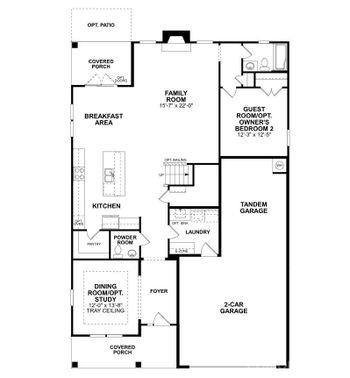
Listing details for 9301 Devonshire Dr, Huntersville, NC 28078 : MULTIPLE OFFERS RECEIVED - Calling for highest and best by March 9th at 6:00pm EST! Properties like this don't happen often! Located in the thriving Birkdale community in Huntersville, this all-brick ranch home has been impeccably updated by the current owners. Starting on the exterior, find mature trees, professional landscaping, multi-zone irrigation, a 2-car side-load garage, and a rear deck with paver patio extension - all this, and the lot sits on the Birkdale golf course! Stunning sunsets, water views, and located on a "corner" lot, with no neighbors on one side! Step into the home and be stunned by all the updates! A tall entry foyer, engineered bamboo hardwood floors, a flex room that's perfect for a home office or possible 4th bedroom, plantation shutters, formal dining with coffered ceiling, living room with coffered ceiling, and a DREAM kitchen - staggered wood cabinets (including some display cabinets) with under lighting, marble center island, single basin undermount sink, high end stainless steel appliances and gas range, pantry space, wine cooler, breakfast nook, and recessed LED lighting added! The nice-sized den features a gas fireplace. All bedrooms have ceiling fans. Guest bedrooms have jack and jill bathroom with dual vanities, porcelain tile floor, and tiled tub/shower insert with niche. Laundry room also features ceramic tile floors. And the master suite is absolute madness - coffered trey ceiling, shiplap accent wall, recessed lighting, and an ensuite with oversized walk-in tile shower with double niche, 2 vanities, diamond pattern floors, and walk-in closet with custom shelving, island, and chandelier. Award winning schools, and located in the heart of Birkdale, the location is unbeatable. Walk/bike to the amenities the community offers (pool, clubhouse, tennis, pickleball, basketball, playground, etc). Year-round events in the community. And great proximity to shopping, dining, Lake Norman, highways, and more. Approximate ages of systems: roof is about 10 years old, HVAC system 1 year old, gas water heater 5 years old. Crawlspace has a vapor barrier installed.
Listing Updated : 04-16-2026 at 3:53 AM EDT
Listing Provided By

White Stag Realty NC LLC

Properties displayed may be listed or sold by various participants in the MLS

Source

Canopy MLS as distributed by MLS GRID, MLS#: CAR4353256

What's this home worth?

National portals guess with an algorithm. We price it from actual closed sales on your street.

Your home value estimate
$648K – $812K
Exact number$2,845,000

Want an exact number? Use an Agent, not an algorithm.

Is this your home?

Claim it to unlock a private owner dashboard, track your equity, and get a free monthly value report.

What's this home worth?

National portals guess with an algorithm. We price it from actual closed sales on your street.

Your home value estimate
$648K – $812K
Exact number$2,845,000

Want an exact number? Use an Agent, not an algorithm.

Is this your home?

Claim it to unlock a private owner dashboard, track your equity, and get a free monthly value report.

Property History

DateEventPrice
4/8/2026
Sold
$750,000 0%
$298/sqft
Source:Canopy MLS #CAR4353256
3/5/2026
Listed for sale
$749,900 +97.3%
$298/sqft
Source:Canopy MLS #CAR4353256
10/10/2018
Sold
$380,000 -13.4%
$151/sqft
Source:Canopy MLS #CAR3387355
5/11/2018
Listed for sale
$439,000
$174/sqft
Source:Canopy MLS #CAR3387355

Location of 9301 Devonshire Dr, Huntersville, NC 28078

Streetview of 9301 Devonshire Dr, Huntersville, NC 28078

Mortgage Calculator
Listing Price
Down Payment
Interest Rate

Schools Near 9301 Devonshire Dr, Huntersville, NC 28078

What's this home worth?

National portals guess with an algorithm. We price it from actual closed sales on your street.

Your home value estimate
$648K – $812K
Exact number$2,845,000

Want an exact number? Use an Agent, not an algorithm.

Is this your home?

Claim it to unlock a private owner dashboard, track your equity, and get a free monthly value report.

Homes Similar to 9301 Devonshire Dr, Huntersville, NC 28078

Sold Homes Similar to 9301 Devonshire Dr, Huntersville, NC 28078

Based on information submitted to the MLS GRID as of 2026-04-16. All data is obtained from various sources and may not have been verified by broker or MLS GRID. Supplied Open House Information is subject to change without notice. All information should be independently reviewed and verified for accuracy. Properties may or may not be listed by the office/agent presenting the information. Some IDX listings have been excluded from this website.
HomeHuntersvilleBirkdale