Back to Search
9200 Rock Water Ct, Waxhaw, NC 28173
Sold for $1,025,000
9200 Rock Water Ct, Waxhaw, NC 28173
Sold for $1,025,000
9200 Rock Water Ct, Waxhaw, NC 28173

9200 Rock Water Ct Waxhaw, NC 28173

$1,025,000

CLOSED
Beds
4
Baths
3
Sqft
3,503
Acres
0.918
Year
1998
Close Date
Jul 17, 2026
Property Type
Residential
Sub Type
Single Family Residence
Per Square Foot
$293
Date Listed
Mar 4, 2026

Description of 9200 Rock Water Ct, Waxhaw, NC 28173

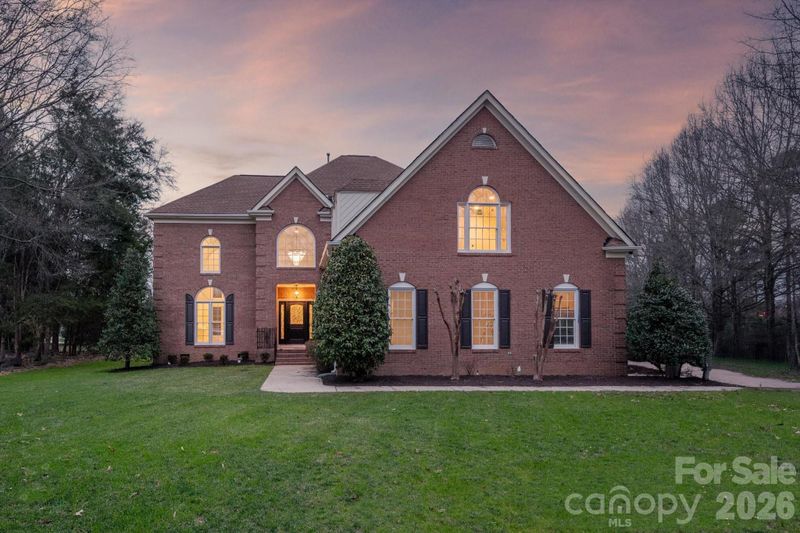
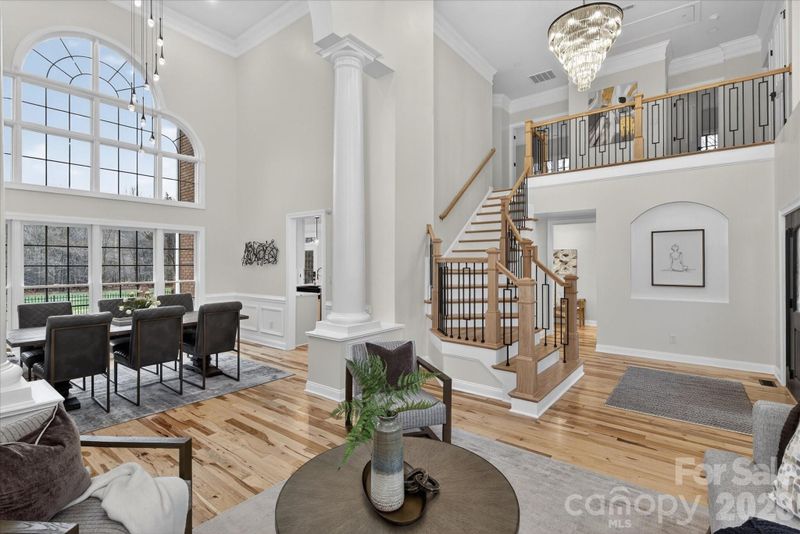
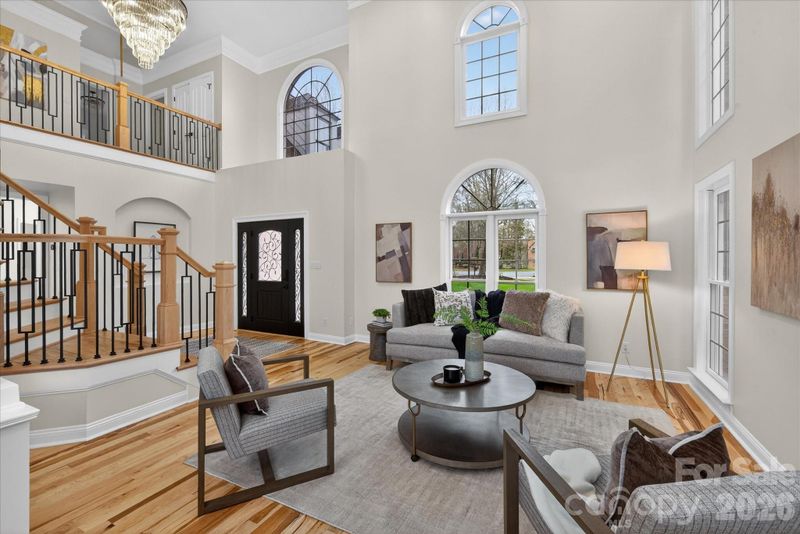
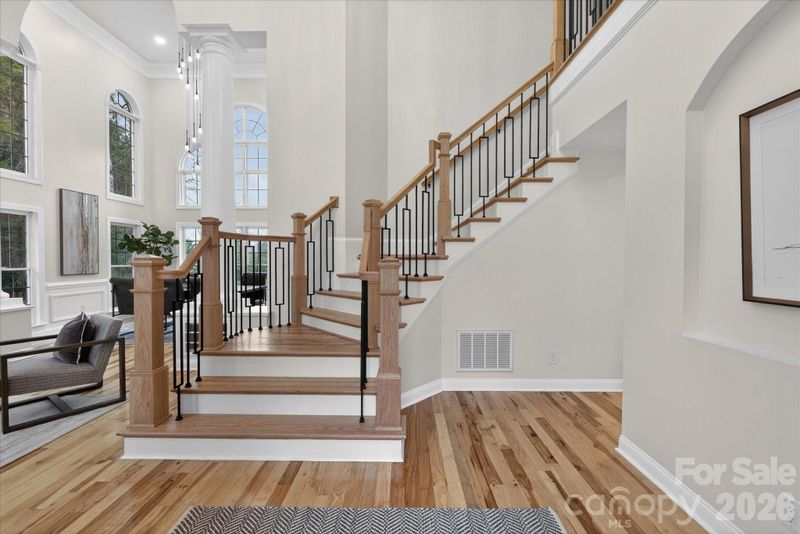
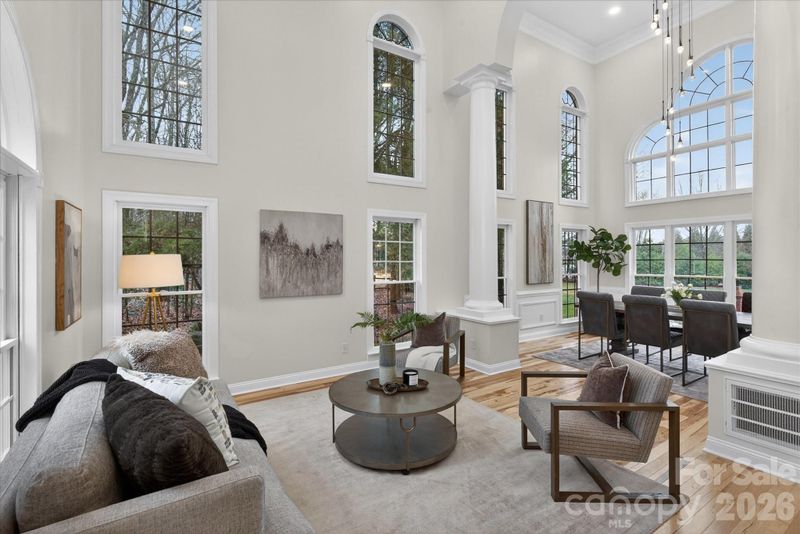
Listing details for 9200 Rock Water Ct, Waxhaw, NC 28173 : Completely renovated home in popular Canterfield Creek community situated on a private acre lot on a quiet cul-de-sac just a short walk to the community pool and park. Renovated from top to bottom, this home is a showstopper! So many great features including all new hickory hardwood flooring throughout the home (main floor and second floor). Completely remodeled kitchen with all new cabinetry featuring soft close drawers and doors, quartz countertops with waterfall edge island, new designer subway tile backsplash, undercabinet lighting, matte black fireclay farmhouse sink, new designer faucet, new garbage disposal, vented hood and a full suite of new KitchenAid appliances. All bathrooms have been fully renovated with new vanities, quartz countertops, new floor and wall tile plus new lighting and smart mirrors with integrated lighting and defog features.! Primary bath features an expanded tiled walk-in shower with frameless glass enclosure, built-in niche and linear drain, freestanding soaking tub with floor-mounted faucet and all new plumbing fixtures. All new designer lighting throughout the home, including newly added recessed lighting. Fresh neutral paint throughout. All new door hardware has been installed, including hinges, handles and locks for a consistent updated finish. Two-story foyer features a beautifully updated staircase and gorgeous chandelier which create a great first impression. Spacious family room features a wood-burning fireplace with gas starter and large windows overlooking the backyard. Main level includes formal living and dining rooms plus an office/guest room. Upstairs offers a beautiful primary suite, spacious bonus room and two additional secondary bedrooms. Exterior improvements include a generously sized new composite deck and paver patio overlooking the private backyard. Oversized 2 car garage features newly epoxy finished floor. The front entry features a new fiberglass door system with decorative glass sidelites and a smart video door lock that includes keypad entry, fingerprint access, app control and built-in camera for added security and convenience. Additional exterior doors are also equipped with new smart locking systems, allowing remote access and monitoring. MOVE IN READY!
Listing Updated : 10-01-2026 at 9:05 AM EDT
Listing Provided By

COMPASS, [email protected]

Properties displayed may be listed or sold by various participants in the MLS

Source

Canopy MLS as distributed by MLS GRID, MLS#: CAR4352369

What's this home worth?

National portals guess with an algorithm. We price it from actual closed sales on your street.

Your home value estimate
$899K – $1.13M
Exact number$2,845,000

Want an exact number? Use an Agent, not an algorithm.

Is this your home?

Claim it to unlock a private owner dashboard, track your equity, and get a free monthly value report.

What's this home worth?

National portals guess with an algorithm. We price it from actual closed sales on your street.

Your home value estimate
$899K – $1.13M
Exact number$2,845,000

Want an exact number? Use an Agent, not an algorithm.

Is this your home?

Claim it to unlock a private owner dashboard, track your equity, and get a free monthly value report.

Property History

DateEventPrice
7/17/2026
Sold
$1,025,000 -2.4%
$293/sqft
Source:Canopy MLS #CAR4352369
6/30/2026
Status change
$1,050,000 0%
$300/sqft
Source:Canopy MLS #CAR4352369
6/26/2026
Price Change
$1,050,000 -4.1%
$300/sqft
Source:Canopy MLS #CAR4352369
5/19/2026
Price Change
$1,095,000 -4.8%
$313/sqft
Source:Canopy MLS #CAR4352369
3/4/2026
Listed for sale
$1,150,000 +40.2%
$328/sqft
Source:Canopy MLS #CAR4352369
10/9/2025
Sold
$820,000 -8.4%
$234/sqft
Source:Canopy MLS #CAR4295341
8/25/2025
Listed for sale
$895,000
$255/sqft
Source:Canopy MLS #CAR4295341

Location of 9200 Rock Water Ct, Waxhaw, NC 28173

Streetview of 9200 Rock Water Ct, Waxhaw, NC 28173

Mortgage Calculator
Listing Price
Down Payment
Interest Rate

Schools Near 9200 Rock Water Ct, Waxhaw, NC 28173

What's this home worth?

National portals guess with an algorithm. We price it from actual closed sales on your street.

Your home value estimate
$899K – $1.13M
Exact number$2,845,000

Want an exact number? Use an Agent, not an algorithm.

Is this your home?

Claim it to unlock a private owner dashboard, track your equity, and get a free monthly value report.

Homes Similar to 9200 Rock Water Ct, Waxhaw, NC 28173

Sold Homes Similar to 9200 Rock Water Ct, Waxhaw, NC 28173

Based on information submitted to the MLS GRID as of 2026-10-01. All data is obtained from various sources and may not have been verified by broker or MLS GRID. Supplied Open House Information is subject to change without notice. All information should be independently reviewed and verified for accuracy. Properties may or may not be listed by the office/agent presenting the information. Some IDX listings have been excluded from this website.
HomeWaxhawCanterfield Creek