Description of 9105 Shepparton Dr, Huntersville, NC 28078
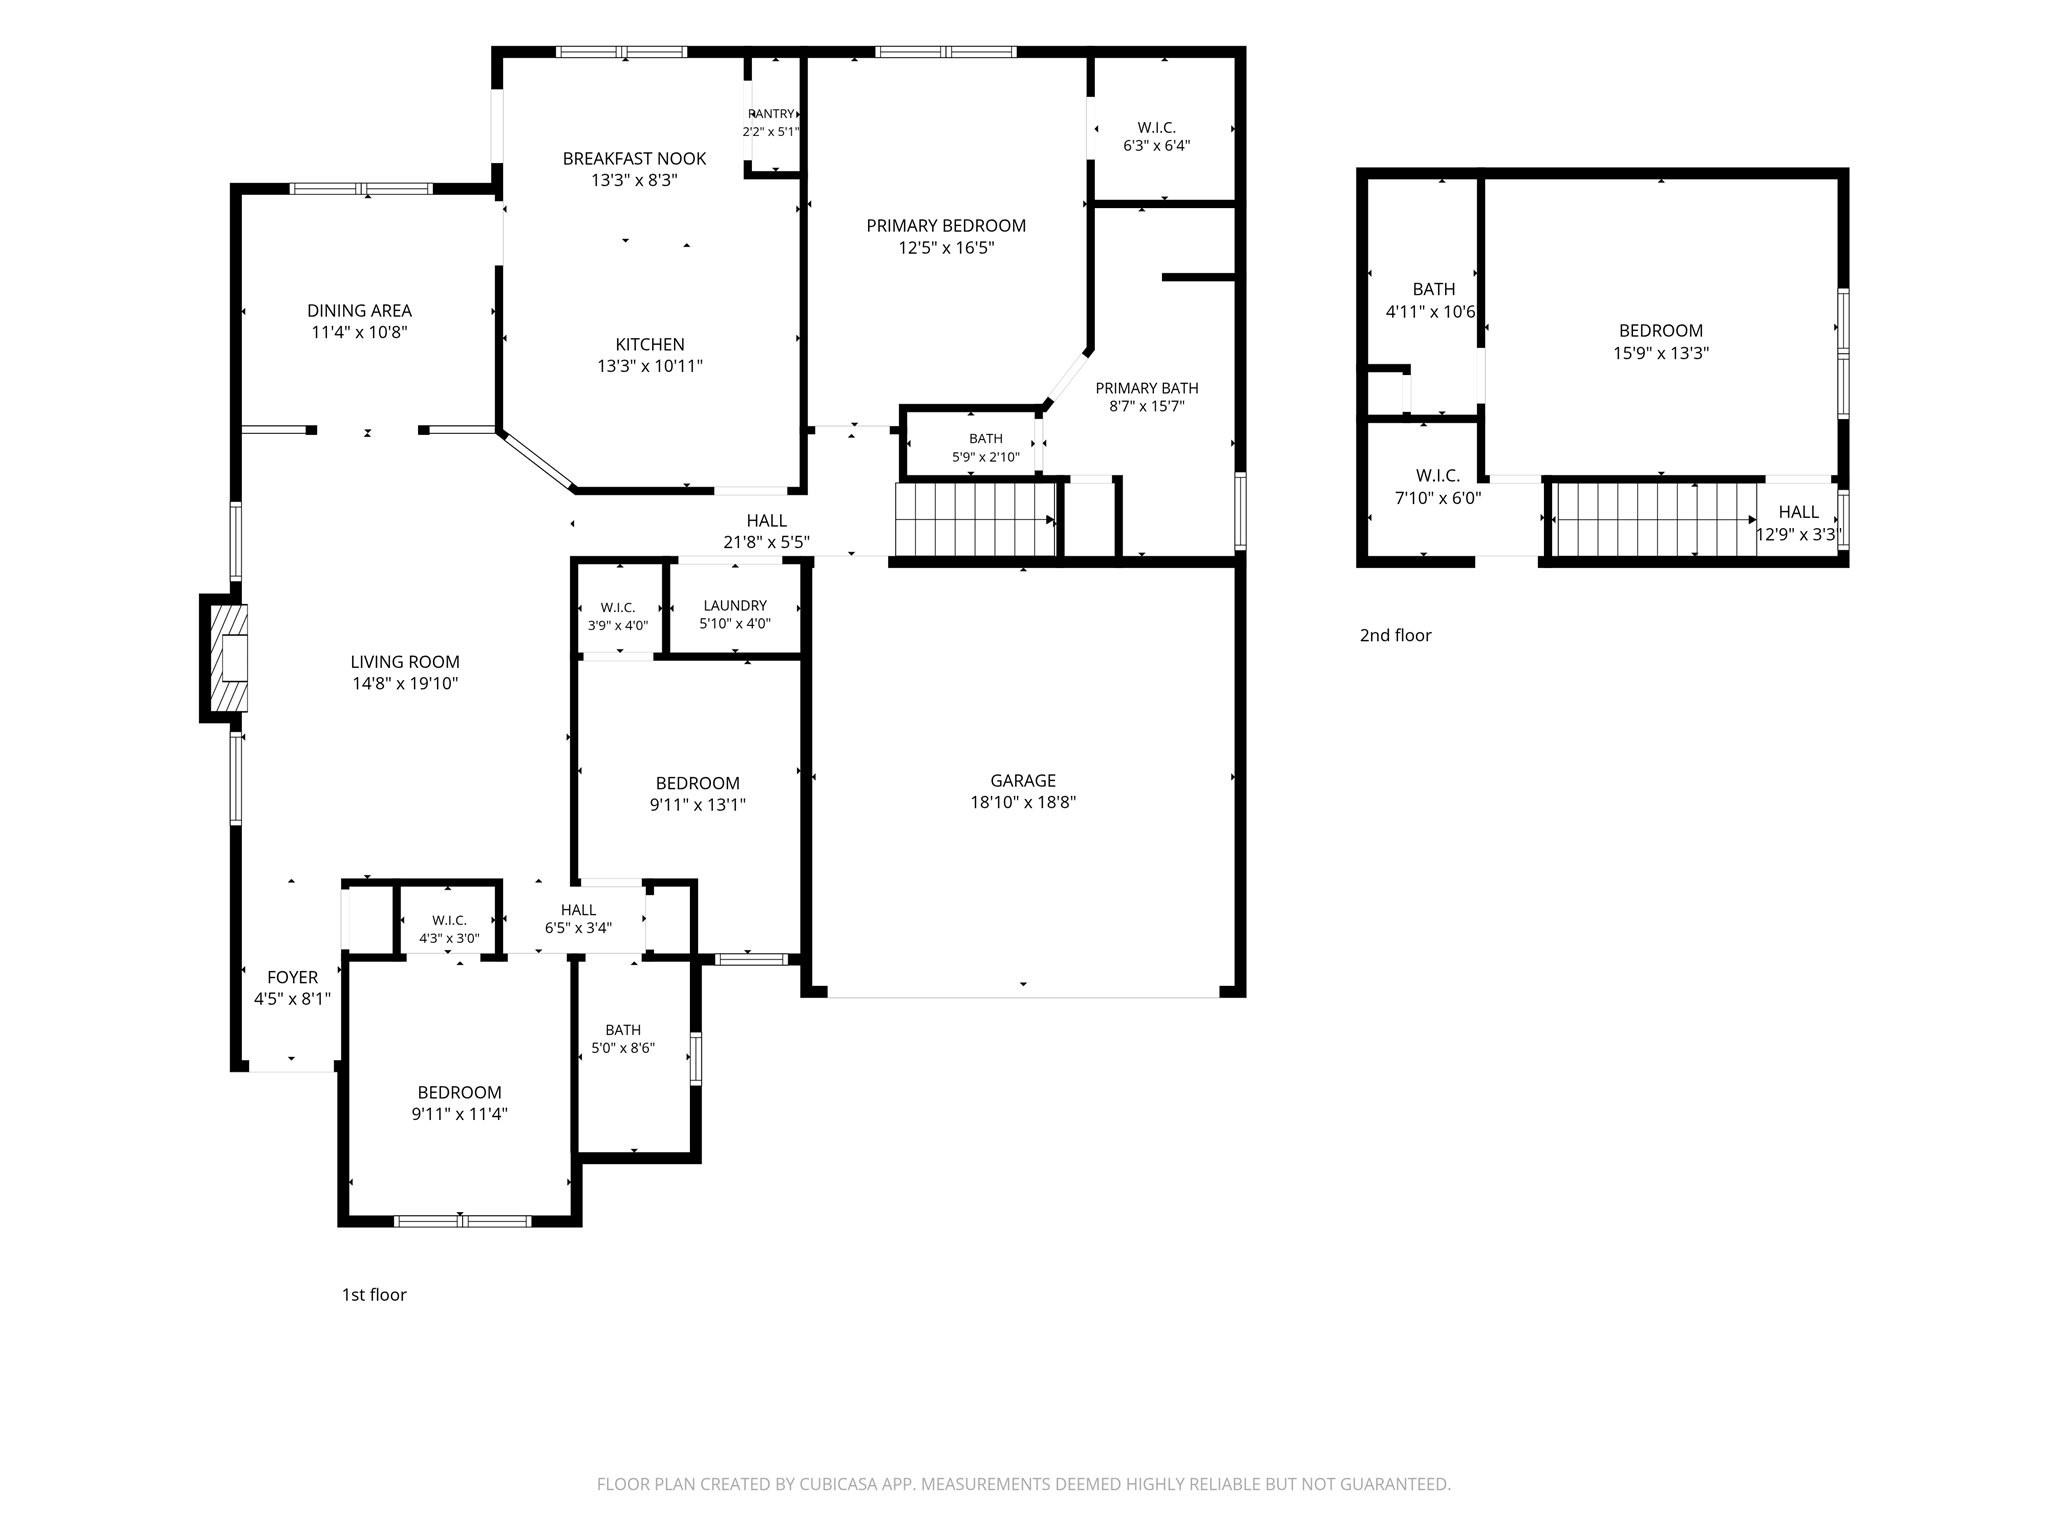
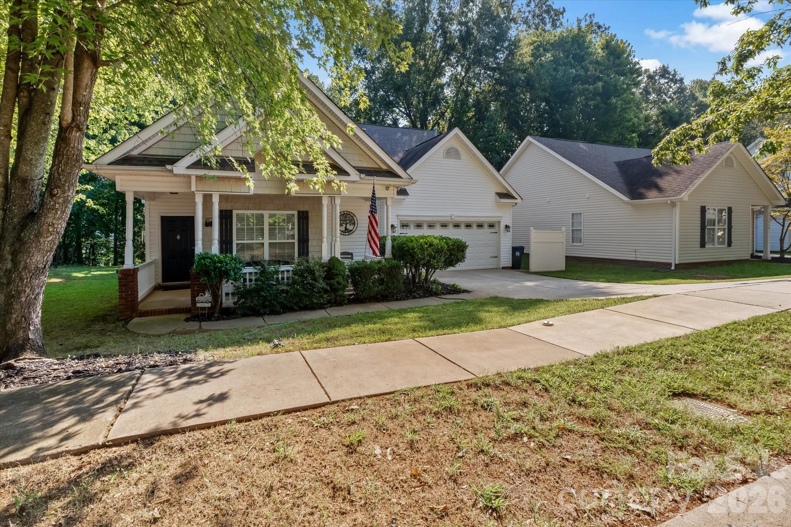
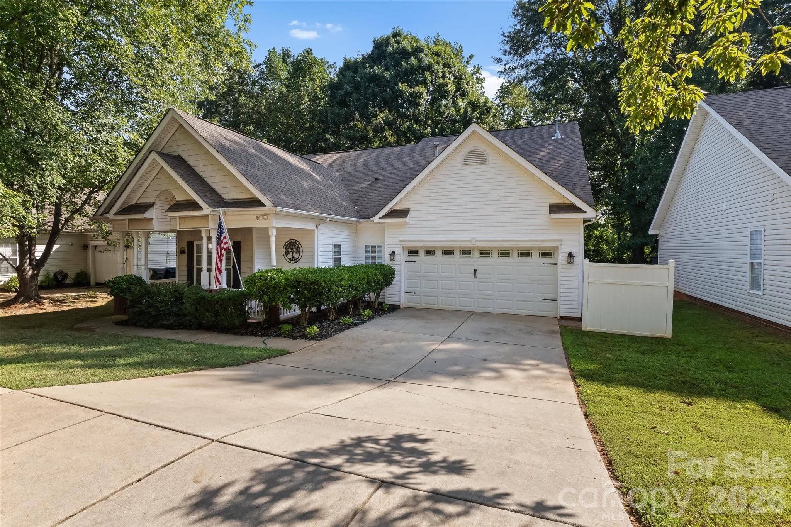
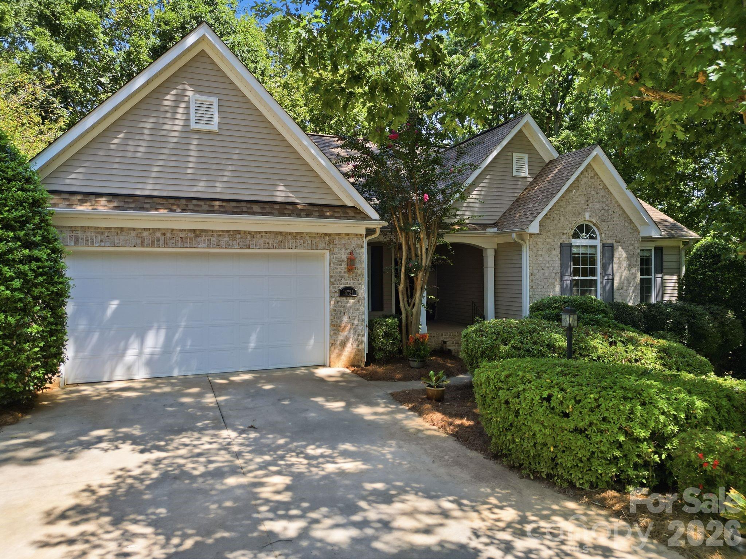
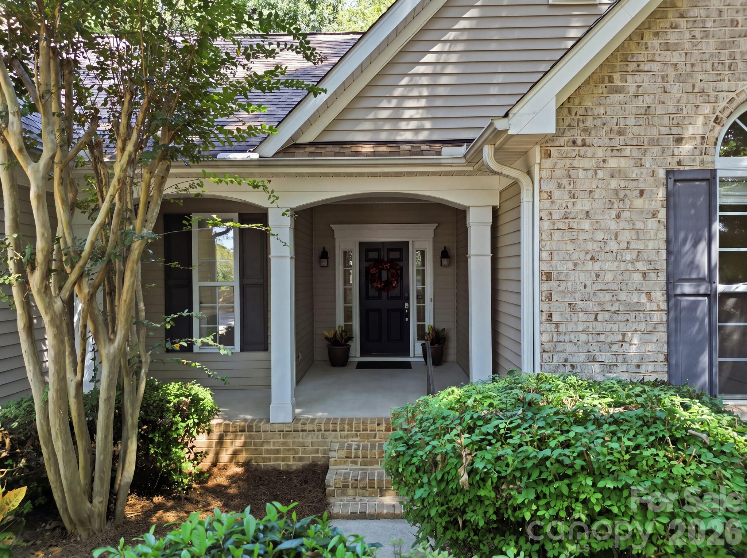
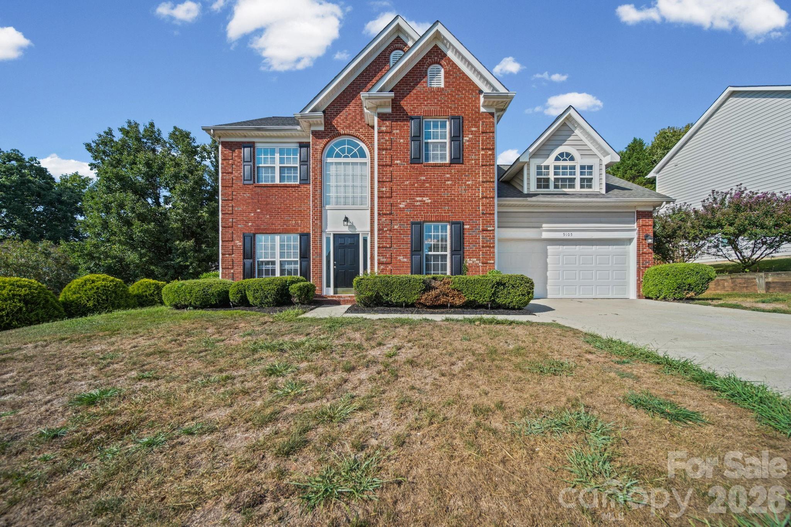
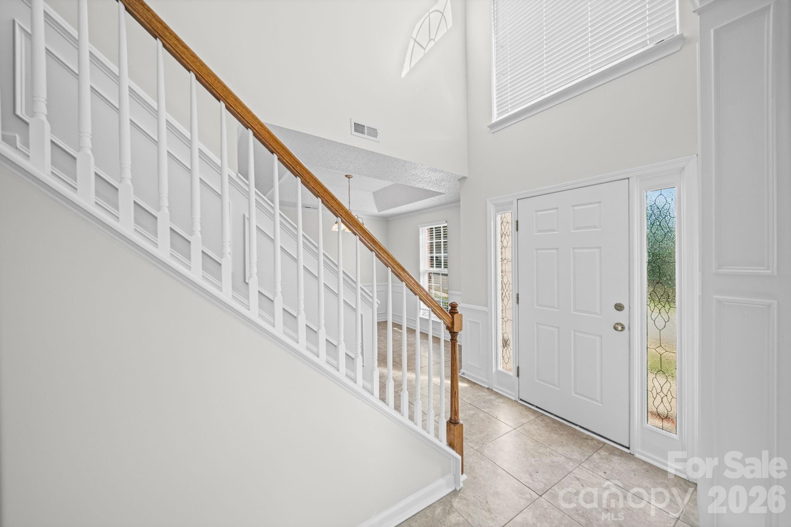
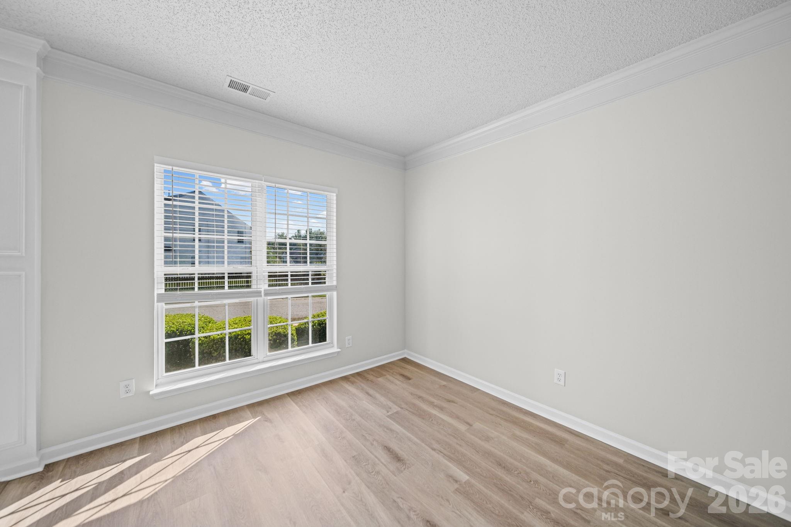
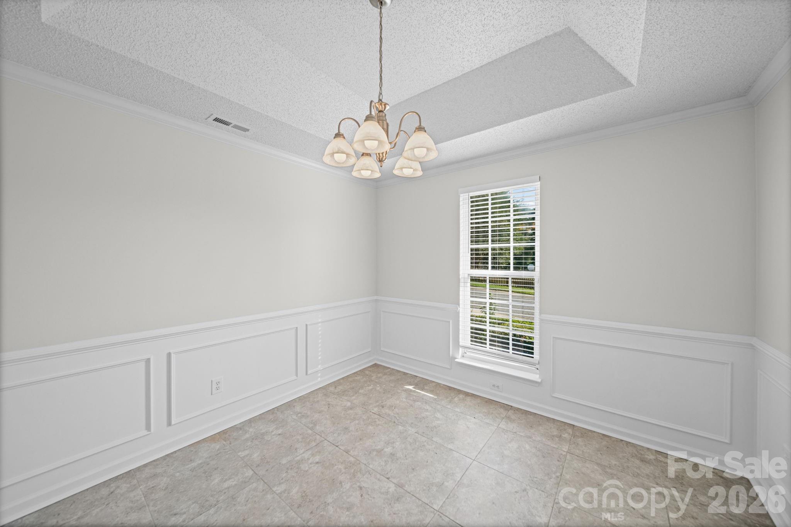
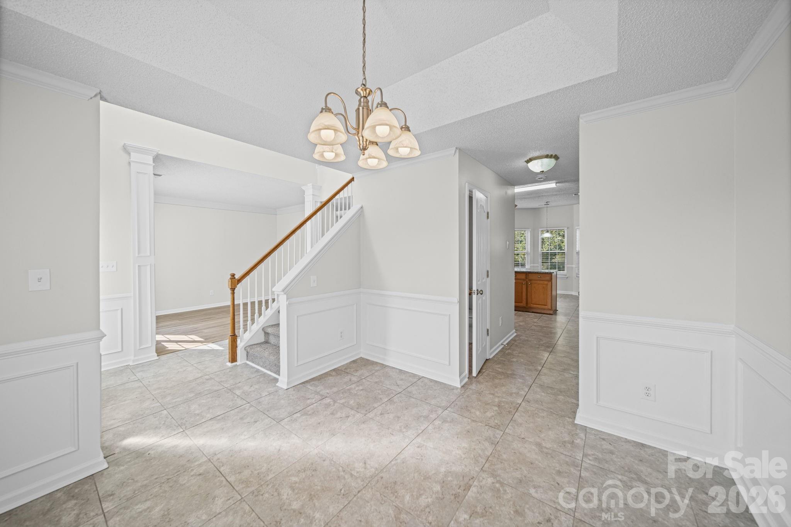
Listing details for 9105 Shepparton Dr, Huntersville, NC 28078 : Welcome to 9105 Shepparton Drive, a beautifully maintained home offering a versatile floor plan, desirable features, and an outstanding Huntersville location. Two new HVAC systems. The main level features a combination of ceramic tile and luxury vinyl plank flooring, creating a stylish and easy-to-maintain living environment. A spacious living room at the front of the home provides flexibility for a home office, playroom, or additional gathering space, while the formal dining room is perfect for entertaining. The inviting great room features a gas-log fireplace and flows seamlessly into the kitchen, creating the ideal open-concept space for everyday living. The well-appointed kitchen offers granite countertops, stainless steel appliances, and a center island with additional workspace and seating.
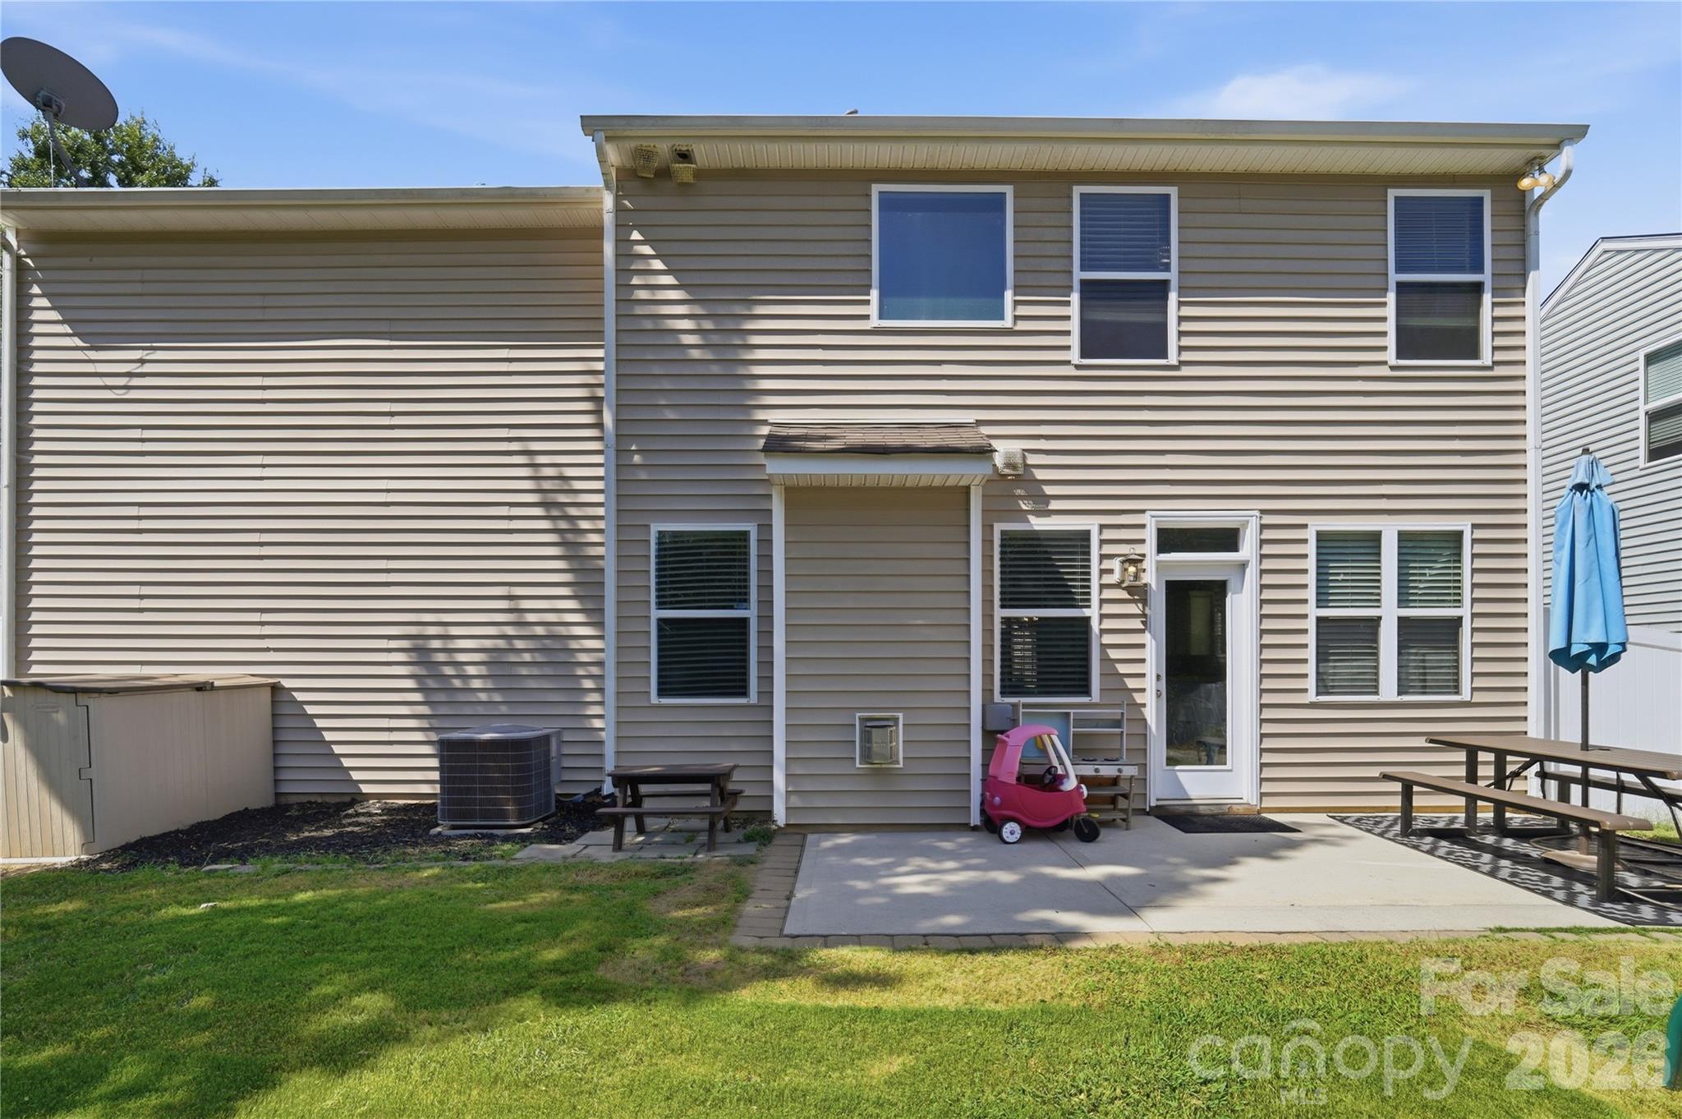
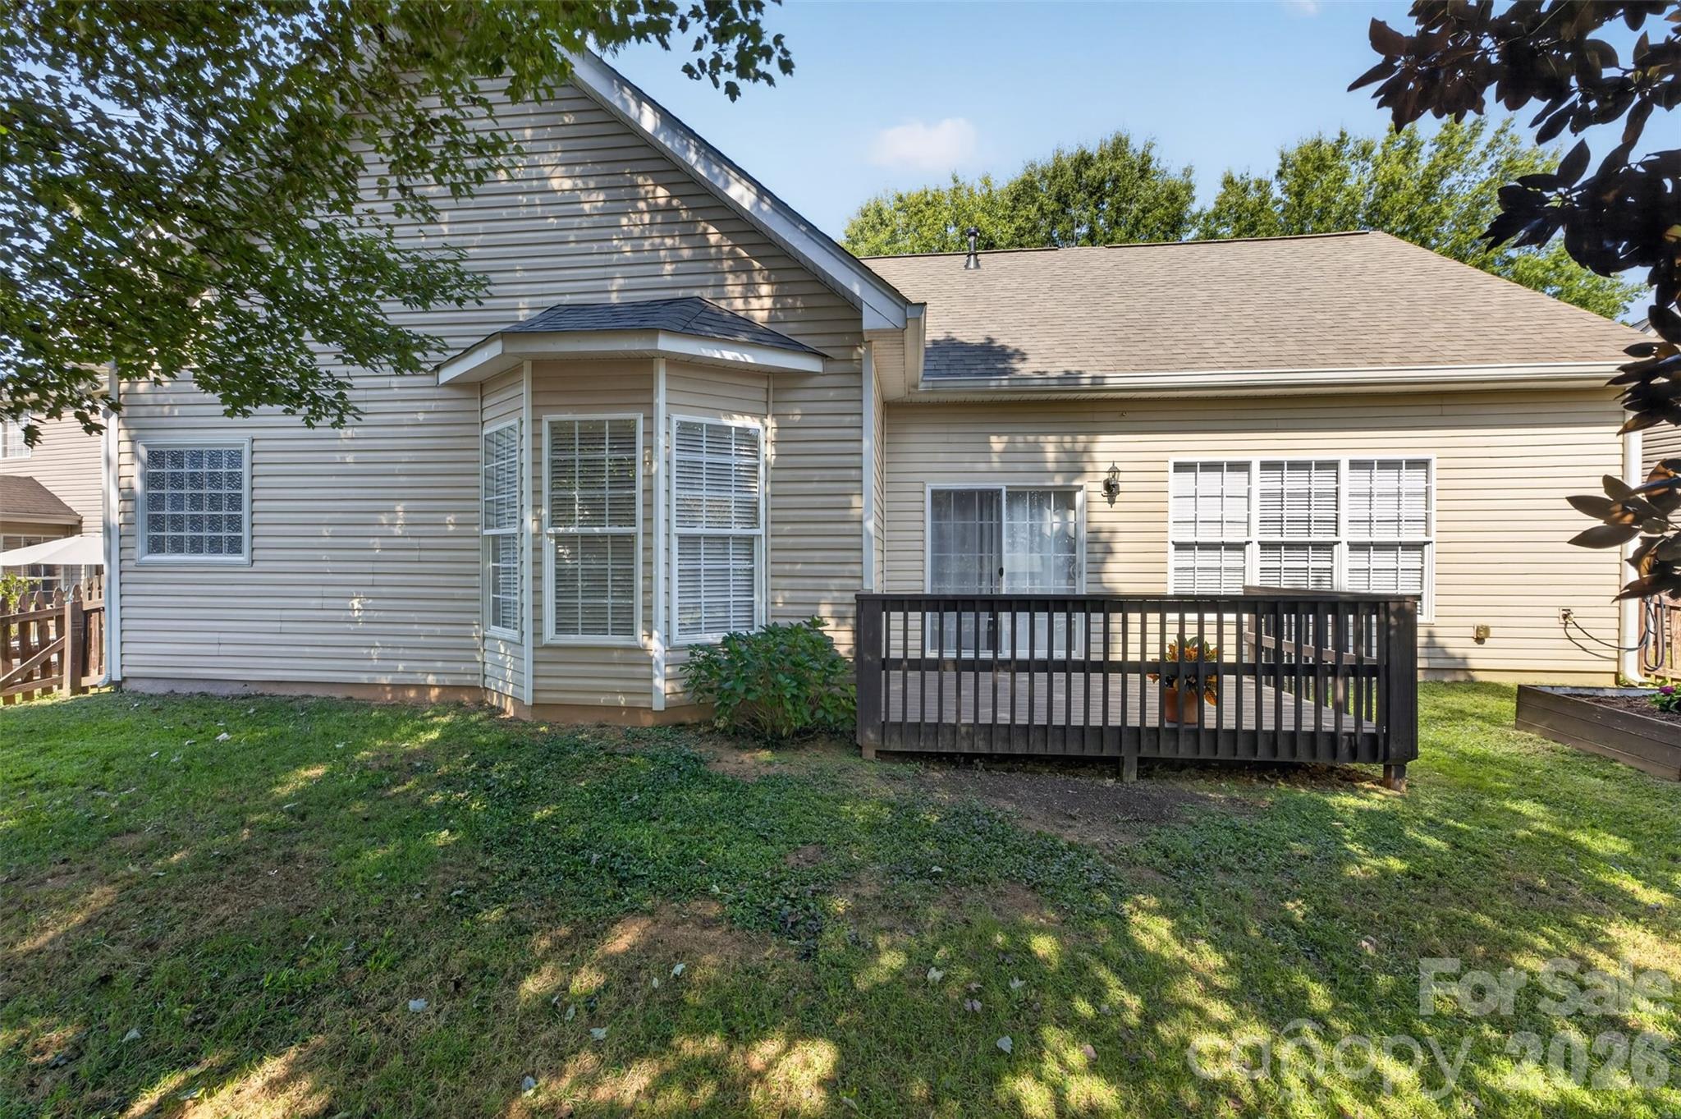
Upstairs, the spacious primary suite provides a relaxing retreat with a deluxe bath featuring dual vanities, a garden tub, separate shower, and large walk-in closet. Two additional bedrooms and a generously sized bonus room provide plenty of space for family, guests, hobbies, or a home office. The fenced backyard offers a private outdoor space for pets, play, gardening, or relaxing.
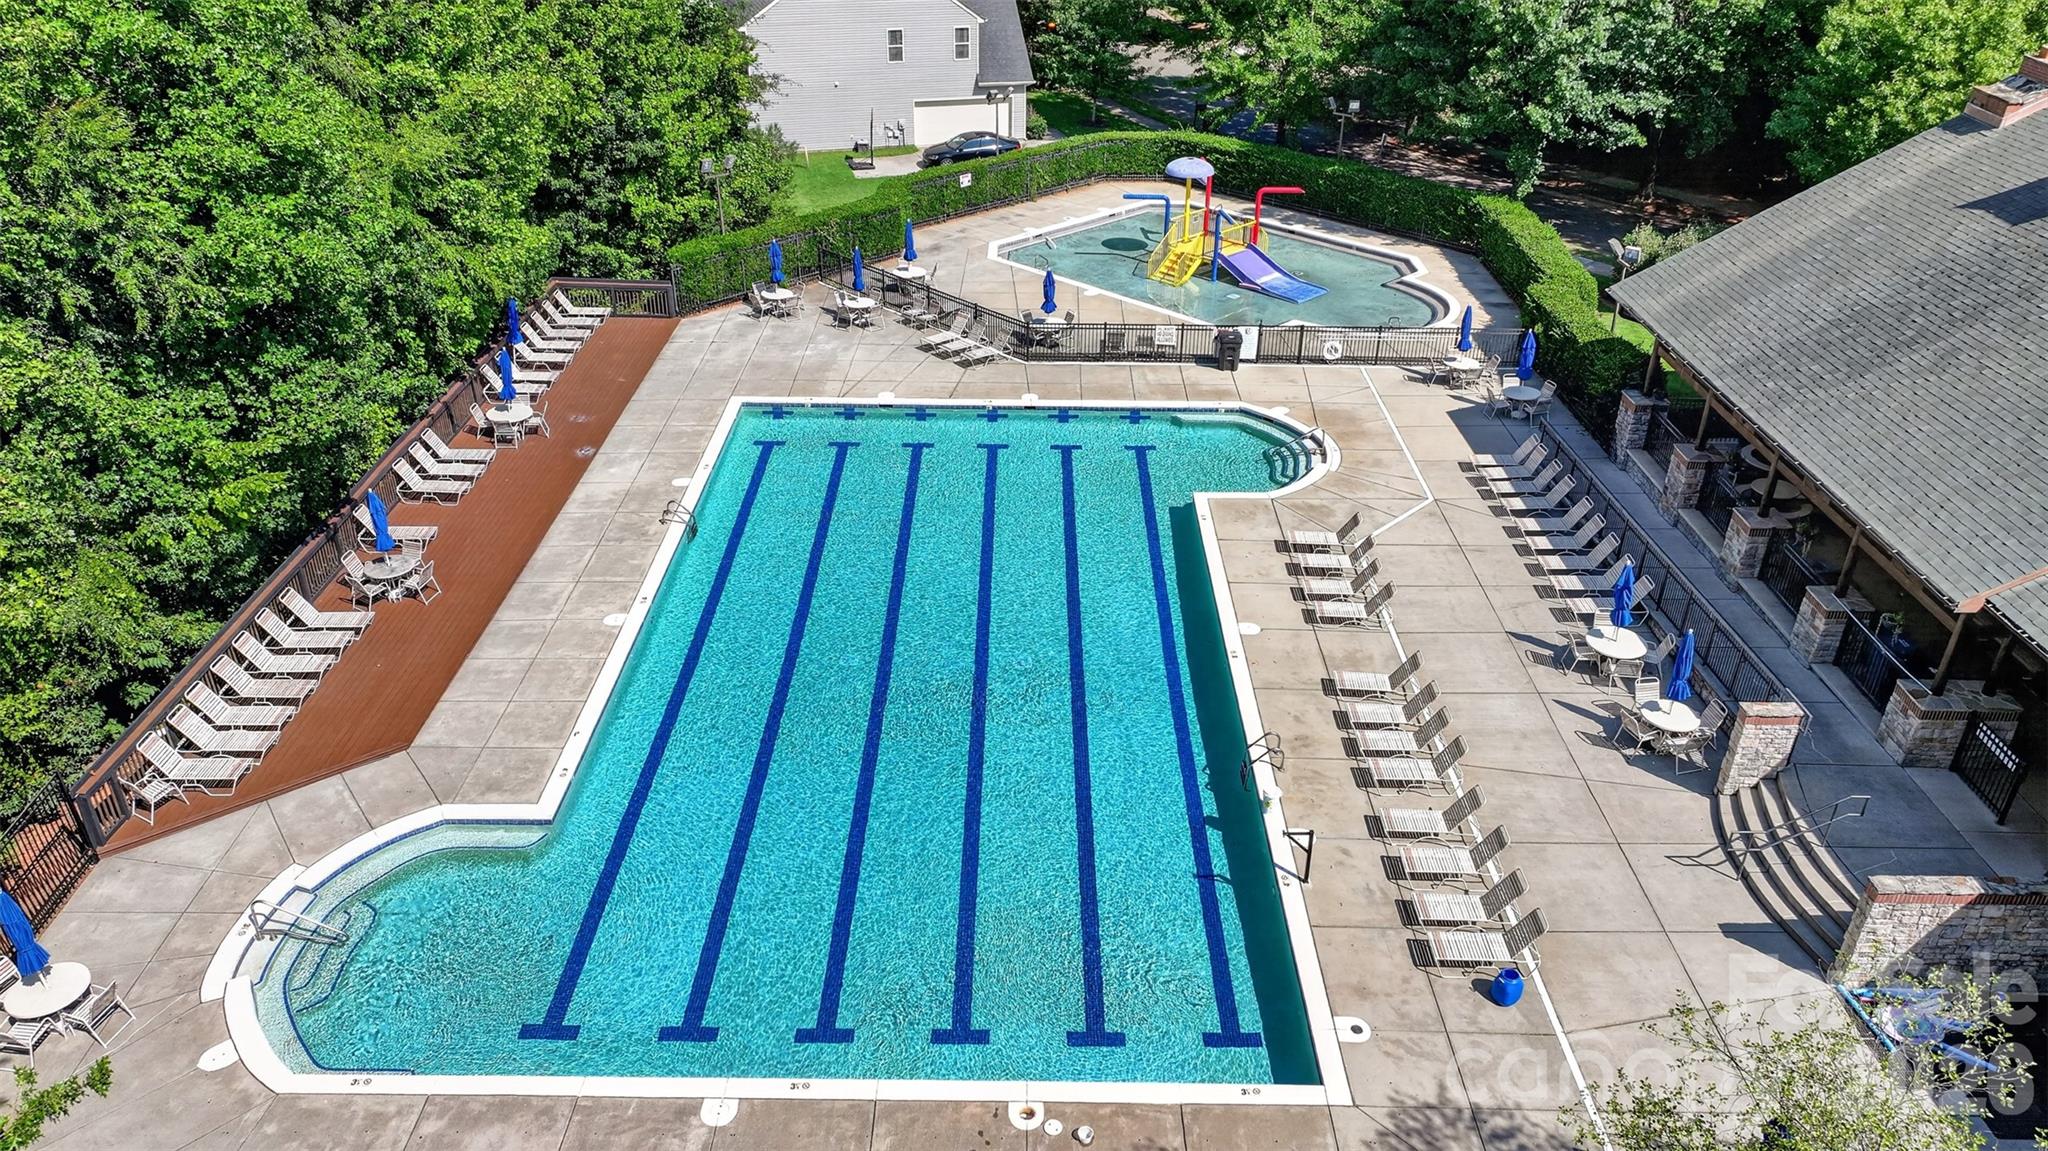
Located in Melbourne, residents enjoy an impressive collection of community amenities, including an outdoor pool, playground, basketball court, tennis and pickleball courts, plus convenient access to the Greenway. All of these amenities are offered with affordable HOA dues. With its functional floor plan, attractive finishes, fenced yard, exceptional community amenities, and convenient Huntersville location, this home offers an excellent opportunity to enjoy all that the area has to offer. Don't miss the opportunity to make this beauty your new home!

 Canopy MLS #CAR4421789