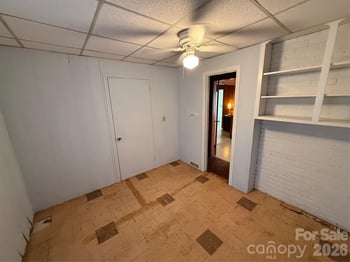
Description of 9010 Goldfields Dr, Charlotte, NC 28227
Listing details for 9010 Goldfields Dr, Charlotte, NC 28227 : Your new Charlotte home is chock full of updates and an open floor plan, walkable to restaurants and stores. Your HUGE new kitchen features granite countertops and 42-inch cabinets and opens to the 18x18 family room with a gas fireplace. Great natural light beams off the new flooring throughout the home. Your new home office will be the envy of friends and coworkers, with a bay window overlooking the neighborhood. Relax on your private new patio that overlooks an urban forest. Your jaw will drop when you enter your new 17x16 master suite with a cathedral ceiling. Spacious 20x12 loft provides lots of flexibility – bonus room for the kids, man cave, fourth bedroom, etc. Secondary bedrooms spacious and comfortable, too. Oh, and laundry room upstairs, too. Wahoo! Walk to neighborhood pool. … 10 min. drive to downtown Mint Hill or Matthews Town Center, 20 min. to Uptown Charlotte. ... Video: https://reeveshometeam.wordpress.com/2019/05/29/9010-goldfields-dr-charlotte-nc-28227-video/
From Uptown: Go south on Independence Blvd. Go east on Albemarle Rd. Turn right on Circumferential Rd. Street. Turn left on Trotters Ridge Rd. (Note: Neighborhood pool will be on your right.) Turn right on Old Meadow Rd. Turn left on Goldfields Dr. Home is on your right.
Based on information submitted to the MLS GRID as of 2026-04-15. All data is obtained from various sources and may not have been verified by broker or MLS GRID. Supplied Open House Information is subject to change without notice. All information should be independently reviewed and verified for accuracy. Properties may or may not be listed by the office/agent presenting the information. Some IDX listings have been excluded from this website.





 Canopy MLS #CAR3512698