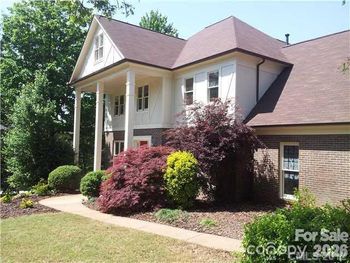
Description of 9010 Dulwich Dr #KEN0063, Charlotte, NC 28215
Listing details for 9010 Dulwich Dr #KEN0063, Charlotte, NC 28215 : This home backs up to the wooded perimeter of the community for a tranquil view from the large rear covered porch. Welcoming Craftsman-style exterior with Knotty Alder front door. First-floor laundry and Flex room w/ closet and full bath. Mudroom off the kitchen has a drop zone & walk-in pantry. Upstairs is a spacious Loft & the primary suite. 2 bedrooms share a Jack & Jill bath. Kitchen features 42" white cabs, quartz counters, tile backsplash, double trash pullout, GE Profile SS app w/ 36" gas cooktop & extraction hood vented out, large stainless undermount sink, brushed gold hardware. Family room has a gas fireplace flanked by niches with floating shelves. Second-floor Premier Suite has a tray ceiling and large WIC. The bathroom has quartz counters, white cabs, large tiled shower with semi-frameless glass and tiled floors. Secondary baths have raised height vanities w/ quartz counters and tile floors. Low-maintenance LVP floors in most of 1st floor and Loft; oak treads on stairs.
I-485 North Outer. Exit 39 (Harrisburg Rd), turn right onto Harrisburg Rd, turn left onto Reedy Creek Rd, turn left onto Plaza Rd Extension, turn left onto Hood Rd.
I-485 South Inner. Exit 36 (Rocky River Rd), turn right onto Rocky River Rd, turn left onto Hood Rd.
GPS Address: 8288 Hood Rd. Charlotte, NC 28215
Based on information submitted to the MLS GRID as of 2026-04-16. All data is obtained from various sources and may not have been verified by broker or MLS GRID. Supplied Open House Information is subject to change without notice. All information should be independently reviewed and verified for accuracy. Properties may or may not be listed by the office/agent presenting the information. Some IDX listings have been excluded from this website.





 Canopy MLS #CAR4103449