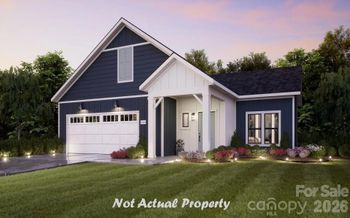
Description of 8533 Everwood Ave, Huntersville, NC 28078
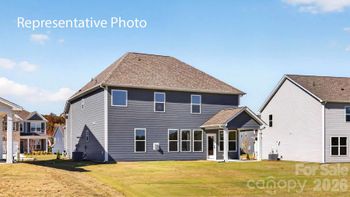
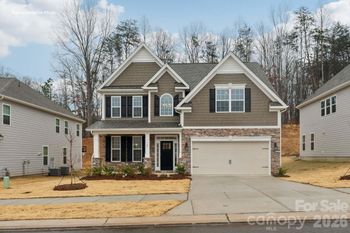
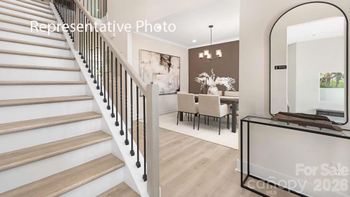
Listing details for 8533 Everwood Ave, Huntersville, NC 28078 : PRICE REDUCED! Motivated Sellers! Forget 50 Shades of Greige—this home wants to make an impression! Painted in unapologetically bold, fearless colors, every room has personality that can't wait to match with yours! Love it as is? Great—move in & throw a housewarming party that will have guests talking for years. Prefer a more subtle vibe? No problem--it's only paint :) This beauty offers comfort, space & character! The open floor plan is perfect for entertaining, flowing seamlessly from the spacious Living Room, gourmet Kitchen & Dining area out to the screened porch, deck, custom paver patio & fenced yard backing to a natural area! The luxurious Owner's Suite features 2 walk-in closets, a Roman shower, tray ceiling & access to a screened porch backing to serene woods for an early morning or late evening retreat. 2 add'l well-sized BRs down & BR4/Bonus w/full bath up give you the room you'll need for family, guests & storage. Lots of upgrades! Come see if this home's personality fits with yours!
From Outer I-485 - Take Exit 26 - Prosperity Ridge Rd. Follow Prosperity Ridge Rd to Craven Thomas Rd. Turn RIGHT onto Prosperity Church Rd. Drive 1.1 miles and turn LEFT onto Eastfield Rd. Drive 1.5 miles and turn RIGHT onto Asbury Chapel Rd. Drive .6 miles and turn RIGHT onto Hollow Bend Drive. Drive .3 miles and turn LEFT onto Stable Creek Drive. Drive 300 feet and turn RIGHT onto Everwood Avenue. Home on RIGHT approx 700 feet down.
Cable Prewire, Entrance Foyer, Kitchen Island, Open Floorplan, Pantry, Split Bedroom and Walk-In Closet(s)
Appliances
Dishwasher, Disposal, Double Oven, Electric Oven, Exhaust Hood, Gas Range, Gas Water Heater, Microwave, Refrigerator with Ice Maker, Tankless Water Heater, Wall Oven and Washer/Dryer
Flooring
Carpet, Tile and Vinyl
Fireplace
No
Heating
Natural Gas
Cooling
Central Air
Exterior Details
Garage
Yes
Garage Spaces
2
Parking Features
Driveway, Attached Garage and Garage Door Opener
Patio & Porch Features
Deck, Front Porch, Patio, Rear Porch and Screened
Exterior Features
In-Ground Irrigation
Fencing
None
Water Source
County Water
Sewer
County Sewer
Community Features
Sidewalks
Taxes, HOA & Financing
HOA Fee
$442.66 Semi-Annually
HOA Frequency
Semi-Annually
HOA Fee Includes
None
Room Details
Room Type
Level
Show More
Listing Provided By
NextHome Paramount
Properties displayed may be listed or sold by various participants in the MLS
Source
Canopy MLS as distributed by MLS GRID, MLS#: CAR4290997
What's this home worth?
National portals guess with an algorithm. We price it from actual closed sales on your street.
Your home value estimate
$454K – $626K
Exact number$2,845,000
Want an exact number? Use an Agent, not an algorithm.
Is this your home?
Claim it to unlock a private owner dashboard, track your equity, and get a free monthly value report.
What's this home worth?
National portals guess with an algorithm. We price it from actual closed sales on your street.
Your home value estimate
$454K – $626K
Exact number$2,845,000
Want an exact number? Use an Agent, not an algorithm.
Is this your home?
Claim it to unlock a private owner dashboard, track your equity, and get a free monthly value report.
Property History
DateEventPrice
12/18/2025
Sold
$560,000 -6.7%
$236/sqft
Source:Canopy MLS #CAR4290997
8/16/2025
Listed for sale
$600,000
$253/sqft
Source:Canopy MLS #CAR4290997
Location of 8533 Everwood Ave, Huntersville, NC 28078
Streetview of 8533 Everwood Ave, Huntersville, NC 28078
Mortgage Calculator
Schools Near 8533 Everwood Ave, Huntersville, NC 28078
What's this home worth?
National portals guess with an algorithm. We price it from actual closed sales on your street.
Your home value estimate
$454K – $626K
Exact number$2,845,000
Want an exact number? Use an Agent, not an algorithm.
Is this your home?
Claim it to unlock a private owner dashboard, track your equity, and get a free monthly value report.
Homes Similar to 8533 Everwood Ave, Huntersville, NC 28078
Based on information submitted to the MLS GRID as of 2026-11-20 at 2:49 p.m. EST. All data is obtained from various sources and may not have been verified by broker or MLS GRID. Supplied Open House Information is subject to change without notice. All information should be independently reviewed and verified for accuracy. Properties may or may not be listed by the office/agent presenting the information. Some IDX listings have been excluded from this website.Click here for more information.




 Canopy MLS #CAR4290997