Back to Search
8520 Bridgegate Dr, Huntersville, NC 28078

8520 Bridgegate Dr Huntersville, NC 28078

$769,990

ACTIVE
Beds
5
Baths
5
Sqft
4,069
Acres
0.191
Year
2026
Days on Site
3 Hours
Property Type
Residential
Sub Type
Single Family Residence
Per Square Foot
$189
Date Listed
Oct 6, 2026

Description of 8520 Bridgegate Dr, Huntersville, NC 28078

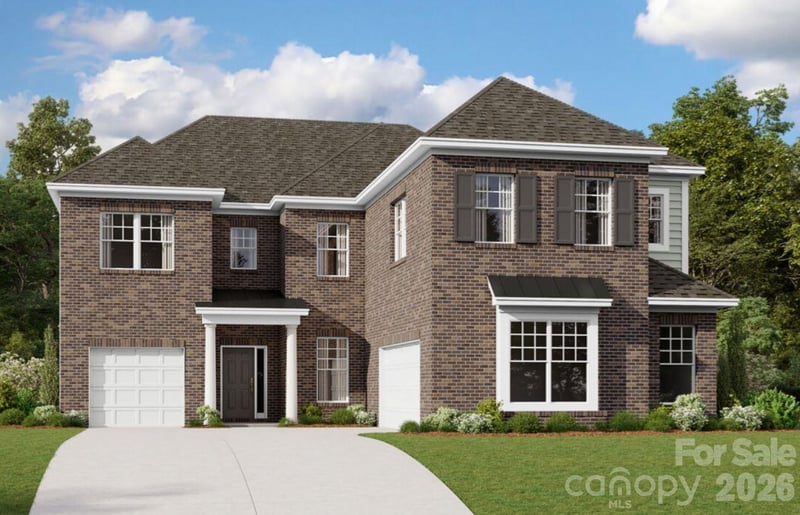
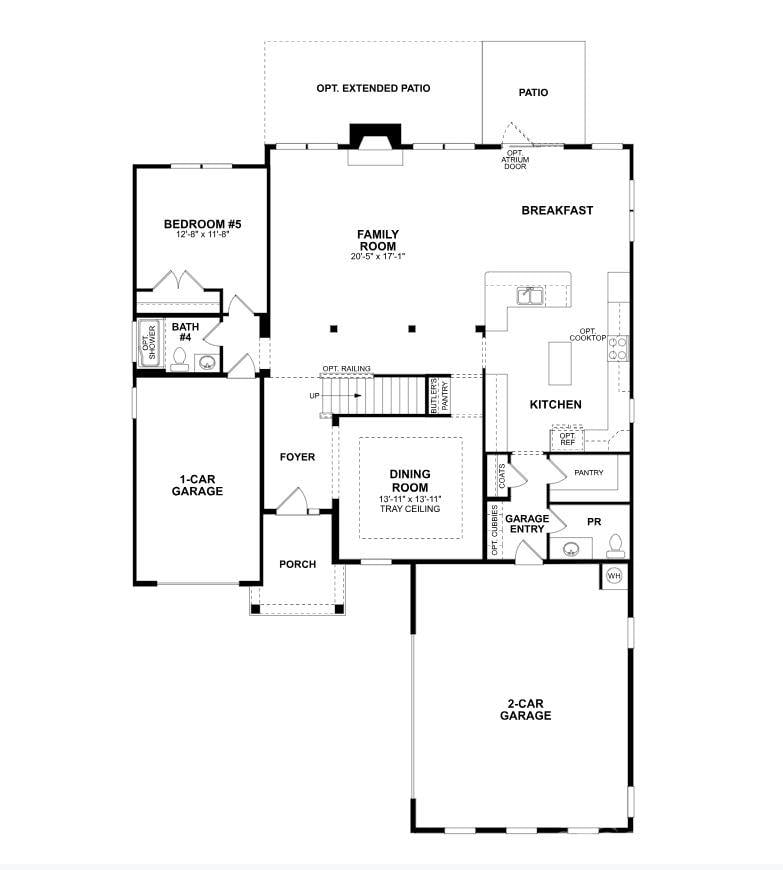
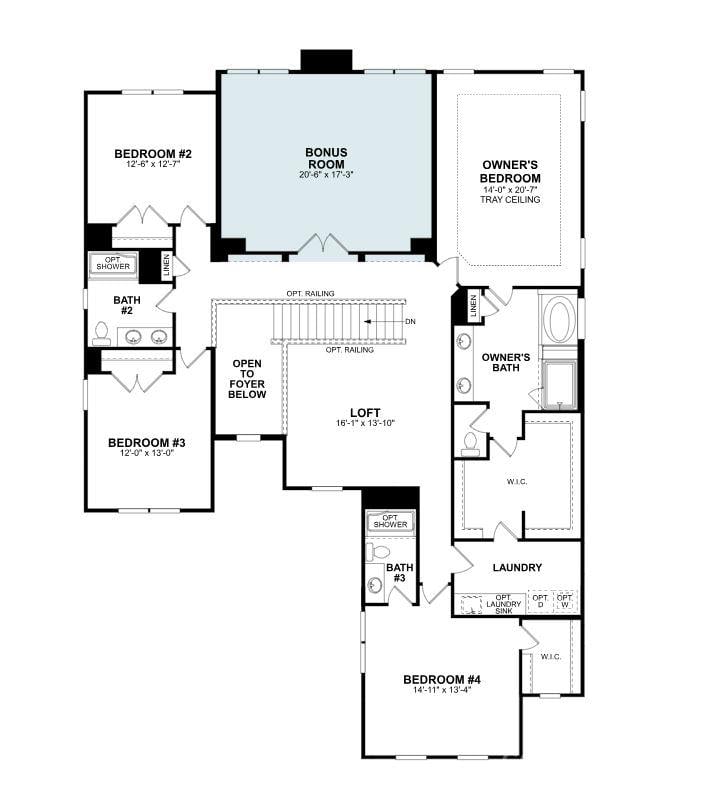
Listing details for 8520 Bridgegate Dr, Huntersville, NC 28078 : Welcome to the Blythe! Walking in from your front covered porch you are greeted with an inviting and homey 2-story foyer. Off to one side is a formal dining room with a tray ceiling. The home opens up to the kitchen, breakfast area and family room. The kitchen is equipped with stainless steel appliances, gas cooktop, overhead wooden exhaust hood and kitchen island with a stainless steel farm sink. The family room has plenty of natural lighting and a gas fireplace for those colder nights. Walking through the atrium door you'll find an extended covered porch, ideal for entertaining or enjoying a morning coffee. You'll notice throughout the main living areas and dining room is 5" crown molding and easily maintainable EVP flooring, as well as soft close drawers throughout the home. Finishing the main level is a guest bedroom and a shared full bathroom complete with a tiled shower. Upstairs you'll find 3 additional bedrooms, one with its own private bathroom, a shared bathroom, a spacious loft and your laundry room, complete with a laundry tub and cabinets. The added bonus room is perfect for movie nights or a game room. Walking into the Owner's bedroom you'll find that it is fit for royalty. This suite is accented with a tray ceiling, LED lighting and 5" crown molding. With enough room to fit a king size bed as well as other furniture, you may find it difficult to leave bed in the morning! The ensuite is fit for a spa, featuring a separate tile decked garden tub and a tiled shower. The dual vanity allows for enough space to get ready in the morning and the separate toilet area provides maximum privacy. The walk-in closet is expansive enough to accomodate any size wardrobe and is conveniently connected to the laundry room to make laundry a breeze! Welcome to your new home!
Listing Updated : 10-06-2026 at 12:34 PM EDT
Listing Provided By

M/I Homes, [email protected]

Source

Canopy MLS as distributed by MLS GRID, MLS#: CAR4431796

For more information on this listing contact us at (704) 650-6419

Property History

DateEventPrice
10/6/2026
Listed for sale
$769,990
$189/sqft
Source:Canopy MLS #CAR4431796
Home Worth Check

Interested in 8520 Bridgegate Dr, Huntersville, NC 28078?

I agree to be contacted by Gonzalez Realty via call, email, and text for real estate services. To opt out, you can reply 'stop' at any time or reply 'help' for assistance. You can also click the unsubscribe link in the emails. Message and data rates may apply. Message frequency may vary. For more information, please review our Privacy Policy.

Location of 8520 Bridgegate Dr, Huntersville, NC 28078

Streetview of 8520 Bridgegate Dr, Huntersville, NC 28078

Mortgage Calculator
Listing Price
Down Payment
Interest Rate

Schools Near 8520 Bridgegate Dr, Huntersville, NC 28078

For more information on this listing contact us at (704) 650-6419

Homes Similar to 8520 Bridgegate Dr, Huntersville, NC 28078

Based on information submitted to the MLS GRID as of 2026-10-06. All data is obtained from various sources and may not have been verified by broker or MLS GRID. Supplied Open House Information is subject to change without notice. All information should be independently reviewed and verified for accuracy. Properties may or may not be listed by the office/agent presenting the information. Some IDX listings have been excluded from this website.
HomeHuntersvilleWhitaker Pointe
For more information on this listing contact us at (704) 650-6419