Description of 8512 Hawk Grove Ct, Huntersville, NC 28078
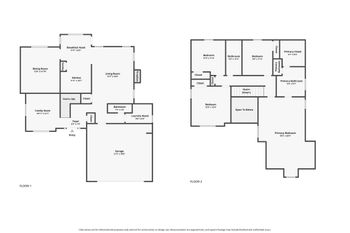
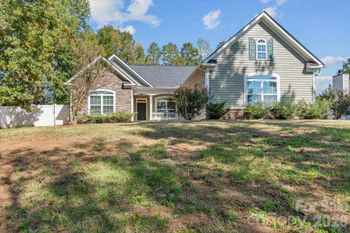
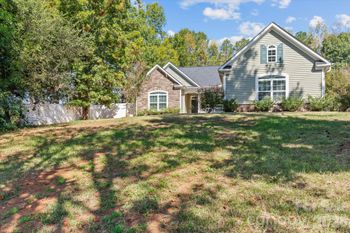
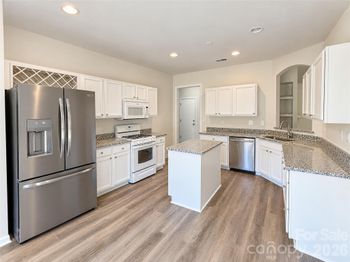
Listing details for 8512 Hawk Grove Ct, Huntersville, NC 28078 : Nestled on a quiet cul de sac in ultra desirable Cedarfield, this beautiful home offers the epitome of gracious living. Meticulously maintained by its original owners & freshly painted throughout, the main level features formal living & dining rooms, an office/library & a great room that flows to a GENUINE chef’s kitchen, where culinary creations were inspired for the owner’s renowned catering business! Quartz counters, S/S appliances, wifi enabled microwave/convection oven & a large pantry await a new gourmet! The spacious owner’s retreat boasts a vaulted ceiling & ensuite bath w/new frameless glass enclosed shower, separate jetted tub & a huge walk-in closet. Four additional bedrooms, a skylit 2nd bathroom and a convenient laundry room complete the upper level. A personal outdoor oasis is just outside your back door. With a koi pond, winding walkways through lush beds of carefully curated plants with multiple seating areas to enjoy them, it's your instant transport to tranquility!
From uptown Charlotte, take I-277 South to exit 1C towards I-77 North. Keep right at the fork to stay on I-77 N. Take exit 19B for Interstate 485 Outer S toward Pineville. Take exit 21 toward NC-24/Harris Blvd. Turn right onto W W.T.Harris Blvd. Turn left onto Mt Holly-Huntersville Rd. Turn right onto Kerns Rd. Turn left onto Hambright Rd. Turn right onto McCoy Rd. Turn left onto McIlwaine Rd. Turn right onto Moonshadow Ln. Turn right onto Hawk Grove Ct.
Breakfast Bar, Cable Prewire, Entrance Foyer, Garden Tub, Kitchen Island, Open Floorplan, Storage, Vaulted Ceiling(s), Walk-In Closet(s) and Walk-In Pantry
Appliances
Convection Oven, Dishwasher, Disposal, Exhaust Fan, Gas Cooktop, Gas Water Heater, Microwave, Refrigerator and Washer/Dryer
Flooring
Carpet, Tile and Wood
Fireplace
No
Fireplace Features
Gas Log and Great Room
Heating
Forced Air
Cooling
Attic Fan, Ceiling Fan(s) and Central Air
Exterior Details
Garage
Yes
Garage Spaces
2
Parking Features
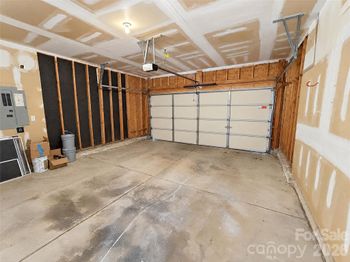
Attached Garage
Patio & Porch Features
Covered, Front Porch and Patio
Fencing
None
Water Source
City
Sewer
Public Sewer
Taxes, HOA & Financing
HOA Fee
$625 Annually
HOA Frequency
Annually
HOA Fee Includes
None
Room Details
Room Type
Level
Show More
Listing Provided By
Keller Williams South Park
Properties displayed may be listed or sold by various participants in the MLS
Source
Canopy MLS as distributed by MLS GRID, MLS#: CAR4097240
What's this home worth?
National portals guess with an algorithm. We price it from actual closed sales on your street.
Your home value estimate
$524K – $624K
Exact number$2,845,000
Want an exact number? Use an Agent, not an algorithm.
Is this your home?
Claim it to unlock a private owner dashboard, track your equity, and get a free monthly value report.
What's this home worth?
National portals guess with an algorithm. We price it from actual closed sales on your street.
Your home value estimate
$524K – $624K
Exact number$2,845,000
Want an exact number? Use an Agent, not an algorithm.
Is this your home?
Claim it to unlock a private owner dashboard, track your equity, and get a free monthly value report.
Property History
DateEventPrice
2/27/2024
Sold
$550,700 +5.3%
$194/sqft
Source:Canopy MLS #CAR4097240
1/12/2024
Listed for sale
$522,900
$184/sqft
Source:Canopy MLS #CAR4097240
Location of 8512 Hawk Grove Ct, Huntersville, NC 28078
Streetview of 8512 Hawk Grove Ct, Huntersville, NC 28078
Mortgage Calculator
Schools Near 8512 Hawk Grove Ct, Huntersville, NC 28078
What's this home worth?
National portals guess with an algorithm. We price it from actual closed sales on your street.
Your home value estimate
$524K – $624K
Exact number$2,845,000
Want an exact number? Use an Agent, not an algorithm.
Is this your home?
Claim it to unlock a private owner dashboard, track your equity, and get a free monthly value report.
Homes Similar to 8512 Hawk Grove Ct, Huntersville, NC 28078
Based on information submitted to the MLS GRID as of 2026-04-16. All data is obtained from various sources and may not have been verified by broker or MLS GRID. Supplied Open House Information is subject to change without notice. All information should be independently reviewed and verified for accuracy. Properties may or may not be listed by the office/agent presenting the information. Some IDX listings have been excluded from this website.




 Canopy MLS #CAR4097240