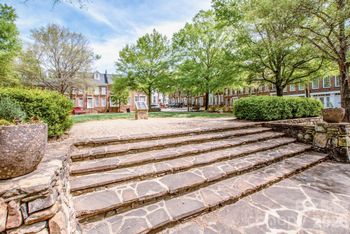
Description of 8423 Castledown Dr, Huntersville, NC 28078
Listing details for 8423 Castledown Dr, Huntersville, NC 28078 : Well maintained 3BR/2.5BA Open Floorplan with Master on main. Property overlooks grassy commons to the front and side. Two story foyer with tile entry & built-in hall trees. Beautiful great room with gas FP & vaulted ceiling with skylights offer lots of natural light. DR with french doors lead to the kitchen with 42in cabinets, updated tile backsplash and under cabinet lighting, Master BR has tray ceiling & on suite w/ soaking tub, large vanity, updated flooring and tile surround. Huge bonus room with built-ins could easily convert to 4th bedroom. Walk-in attic storage. All bedroom closets have upgraded shelving. Encapsulated crawl space & dehumidifier. A custom pergola covers the upper half of the 700+sf multi-level deck. The perfect entertainment area overlooks a LARGE backyard with mature landscaping, lighting and seating area. A short walk to the community pool, water park, playground, and clubhouse. Minutes from I77 and Birkdale Village. ORIGINAL OWNER HOME.
From I-77, Take exit 23, Travel West on Gilead Rd for 2.6 mi, Right to stay on Gilead Rd, Right on Shady Vale Ln, Right on Olmsford Dr., Left on Castledown Dr. House is on Right.
Based on information submitted to the MLS GRID as of 2026-04-15. All data is obtained from various sources and may not have been verified by broker or MLS GRID. Supplied Open House Information is subject to change without notice. All information should be independently reviewed and verified for accuracy. Properties may or may not be listed by the office/agent presenting the information. Some IDX listings have been excluded from this website.





 Canopy MLS #CAR3437723