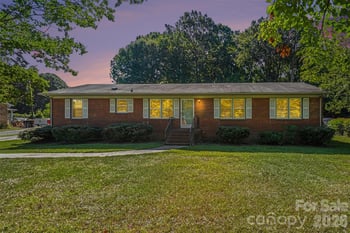
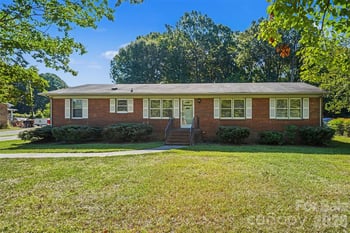
Description of 836 Kilarney Ct, Matthews, NC 28104
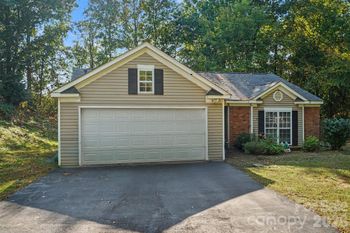
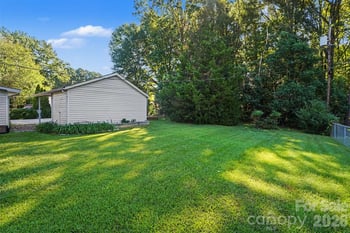
Listing details for 836 Kilarney Ct, Matthews, NC 28104 : HARD TO FIND!!! CUSTOM Full Brick Ranch with "3 CAR GARAGE"!!! Fantastic split bedroom floorplan. Master Suite features hardwood floors, trey ceiling and sitting area. His & Her walk-in closets provide lots of closet space. Fabulous renovated bathroom has glazed cabinets w/soft close drawers, huge "frameless" tile shower w/shower panel that features 4 sets of jets, a wand, Rain Shower head and thermostatically controlled water. Diagonal tile floors. Spacious kitchen w/center island, granite countertops, HW floors, desk niche, tile backsplash, under cabinet lighting and bay window in Breakfast area. French Doors open into cozy study with built-in cabinetry. Beautiful hardwood floors & HW floor vents in excellent condition. Formal DR with beautiful picture window & crown molding. Incredible 3 CAR GARGE w/service door, utility sink and shelves. Gorgeous landscaping surrounds property including lovely circular driveway. Electric or Gas option for Stove & Dryer. Paver Patio. Must see!
Based on information submitted to the MLS GRID as of 2026-04-15. All data is obtained from various sources and may not have been verified by broker or MLS GRID. Supplied Open House Information is subject to change without notice. All information should be independently reviewed and verified for accuracy. Properties may or may not be listed by the office/agent presenting the information. Some IDX listings have been excluded from this website.





 Canopy MLS #CAR3391866