Description of 8216 Kalson St, Huntersville, NC 28078
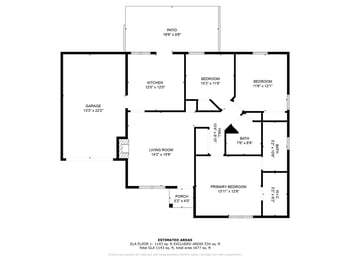
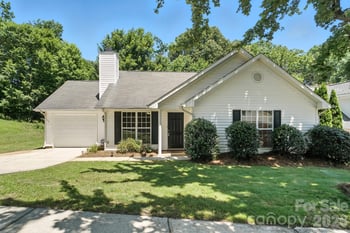
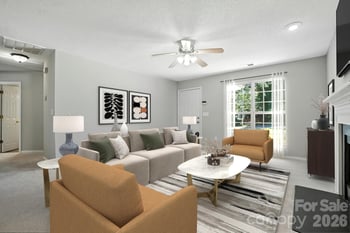
Listing details for 8216 Kalson St, Huntersville, NC 28078 : Move in Ready!Like New Built in 2017! You'll love the open floor plan of this 2-story home that sits on the corner across from the Community Green! This 3 bedroom, 2.5 bath home has luxurious engineered hardwoods & extensive molding throughout lower level. Chef's Kitchen w/white cabinets, 4x16 subway tile backsplash, granite counter tops w/Ogee edge, Breakfast Bar, SS appliances including gas range. The Bar Area overlooks the large Family Room filled with lots of natural light & Gas Fireplace. Formal Dining & Butler's Pantry (w/granite & tile backsplash) make entertaining easy! The Study can also function as Office/Playroom features french doors for privacy. Upstairs you'll find a large Owner's Ensuite w/tray ceiling, tile bath, dual vanity w/granite & large walk-in closet. Two additional Bedrooms, tile bath with double vanity w/granite & laundry also on upper level. Beautifully maintained fenced yard with patio, attached 2-car garage, and Community Pool are some of the many features!
Based on information submitted to the MLS GRID as of 2026-04-15. All data is obtained from various sources and may not have been verified by broker or MLS GRID. Supplied Open House Information is subject to change without notice. All information should be independently reviewed and verified for accuracy. Properties may or may not be listed by the office/agent presenting the information. Some IDX listings have been excluded from this website.




 Canopy MLS #CAR3524888