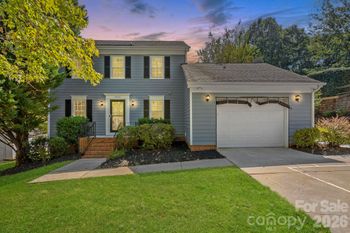
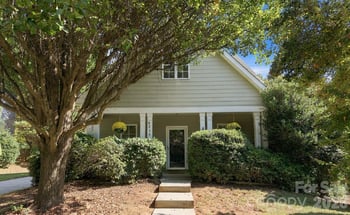
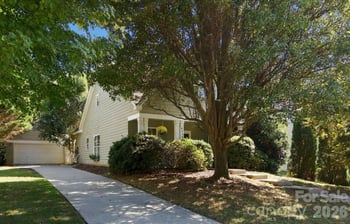
Description of 8121 Bridgegate Dr, Huntersville, NC 28078
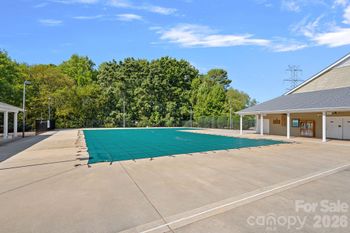
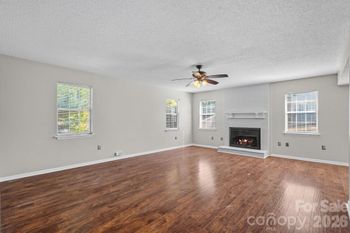
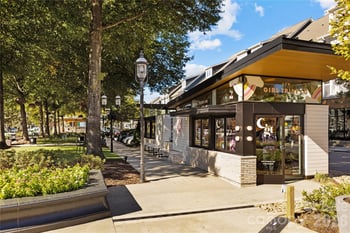
Listing details for 8121 Bridgegate Dr, Huntersville, NC 28078 : Welcome home! This well maintained end unit has a primary BR on the main floor and is located in desirable Gilead Ridge of Huntersville! Features include hardwood floors on the main, a DR w/tray ceiling, kitchen w/Corian counter tops, glass backsplash, SS appliances, corner under cabinet lighting, a two-story great room w/gas log fireplace & access to the Trex rear deck. The primary bedroom suite is just off the great room. Make this room your oasis after a long day at work! Lay back & soak or relax & wash your cares away in the tiled garden tub or frameless glass shower. The en suite also features double vanities, plenty of storage & a large WIC. Upstairs you will find a large loft perfect for game nights, football Sundays, book club meetings, etc. Endless possibilities! You will also find two additional bedrooms & a full bath located on the upper level. Community has a pool & is located 10 minutes from Birkdale & Lake Norman access & 25 minutes from the airport & uptown Charlotte.
From I-77 North, take exit 23 for Gilead Rd and turn left on to Gilead Rd. Continue on Gilead Rd for approximately 3.5 miles and then turn right on to Shady Vale Ln. Then turn right on to Olmsford Dr and then right on to Castledown Dr before finally making a right on to Bridgegate Dr and the home will be on your right.
Cable Prewire, Cathedral Ceiling(s), Central Vacuum, Entrance Foyer, Garden Tub, Kitchen Island, Open Floorplan, Pantry, Tray Ceiling(s) and Walk-In Closet(s)
Appliances
Dishwasher, Disposal, Filtration System, Gas Oven, Gas Range, Gas Water Heater, Microwave, Plumbed For Ice Maker and Self Cleaning Oven
Flooring
Carpet, Tile, Vinyl and Wood
Fireplace
No
Fireplace Features
Gas Log and Great Room
Heating
Forced Air and Natural Gas
Cooling
Ceiling Fan(s) and Central Air
Exterior Details
Garage
Yes
Garage Spaces
2
Parking Features
Detached Garage, Garage Door Opener and Garage Faces Rear
Patio & Porch Features
Deck
Exterior Features
Lawn Maintenance
Fencing
None
Water Source
County Water
Sewer
County Sewer
Community Features
Clubhouse, Outdoor Pool and Playground
Taxes, HOA & Financing
HOA Fee
$222.68 Monthly
HOA Frequency
Monthly
HOA Fee Includes
None
Room Details
Room Type
Level
Show More
Listing Provided By
EXP Realty LLC Mooresville
Properties displayed may be listed or sold by various participants in the MLS
Source
Canopy MLS as distributed by MLS GRID, MLS#: CAR3935711
Is this your home?
Claim it to unlock a private owner dashboard, track your equity, and get a free monthly value report.
Is this your home?
Claim it to unlock a private owner dashboard, track your equity, and get a free monthly value report.
Property History
DateEventPrice
4/4/2023
Sold
$390,000 -2.4%
$165/sqft
Source:Canopy MLS #CAR3935711
1/20/2023
Listed for sale
$399,500
$169/sqft
Source:Canopy MLS #CAR3935711
Location of 8121 Bridgegate Dr, Huntersville, NC 28078
Streetview of 8121 Bridgegate Dr, Huntersville, NC 28078
Mortgage Calculator
Schools Near 8121 Bridgegate Dr, Huntersville, NC 28078
Is this your home?
Claim it to unlock a private owner dashboard, track your equity, and get a free monthly value report.
Homes Similar to 8121 Bridgegate Dr, Huntersville, NC 28078
Based on information submitted to the MLS GRID as of 2026-04-16. All data is obtained from various sources and may not have been verified by broker or MLS GRID. Supplied Open House Information is subject to change without notice. All information should be independently reviewed and verified for accuracy. Properties may or may not be listed by the office/agent presenting the information. Some IDX listings have been excluded from this website.





 Canopy MLS #CAR3935711