Description of 8110 Cottsbrooke Dr, Huntersville, NC 28078
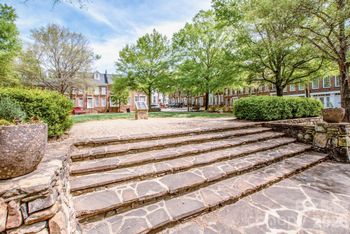
Listing details for 8110 Cottsbrooke Dr, Huntersville, NC 28078 : RANCH floor plan with additional bedroom/bonus and FULL BATH on second floor. Fabulous ROCKING CHAIR front porch in to the entry way overlooking a den/study/flex space and dining area. This OPEN CONCEPT floor plan allows the vaulted ceiling great room to flow effortlessly in to kitchen. This ideal entertaining space equipped with GRANITE countertops, 42inch cabinets and STAINLESS appliances and GAS RANGE. Large great room has BUILT-INs and overlooks private, FENCED backyard with STAMPED CONCRETE patio. Master suite on main with closet system in walk-in closet. Hardwoods throughout common areas of home. Secondary bedrooms and third full bath finish out the main level. Use the upstairs as a bonus space, bedroom or fabulous guest suite. Neighborhood boasts many amenities including waterfall park, playgrounds, pools, swim team, fishing ponds, social events and much more!
Turn in to the main entrance of MacAulay on to Bytham Castle. Turn left in front of waterfall park on to Elham. Turn left on to Harvington. Turn right on to Cottsbrooke. Home is on the right.
Based on information submitted to the MLS GRID as of 2026-04-15. All data is obtained from various sources and may not have been verified by broker or MLS GRID. Supplied Open House Information is subject to change without notice. All information should be independently reviewed and verified for accuracy. Properties may or may not be listed by the office/agent presenting the information. Some IDX listings have been excluded from this website.





 Canopy MLS #CAR3500122