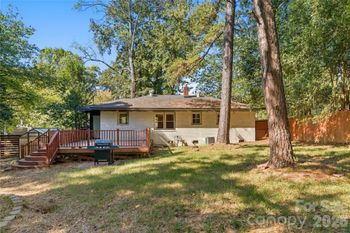
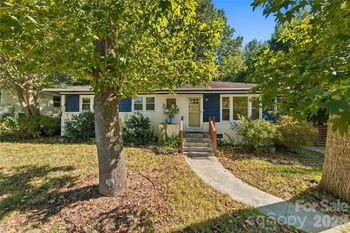
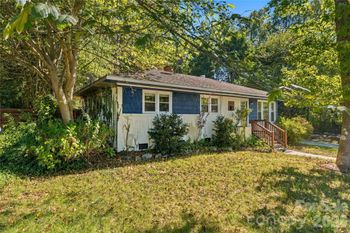
Description of 7913 Mossycup Dr, Charlotte, NC 28215
Listing details for 7913 Mossycup Dr, Charlotte, NC 28215 : Welcome home! This beautiful 4 bedroom, 3 bathroom is a true Kingstree gem. Enter through an elegant foyer that sets the tone, while the formal dining room adjacent to the entryway offers a perfect space for hosting. The heart of the home, the spacious living room, is designed for relaxation and connection boasting a fireplace that creates a cozy ambiance. This open-concept space seamlessly flows into the well appointed kitchen, featuring new appliances and plenty of cabinet space. The upper level offers a versatile loft area, perfect for a playroom, home gym, or additional lounge space. Upstairs you’ll also find 3 additional spacious bedrooms, including the primary conveniently located next to the freshly updated laundry room. Step outside to an expansive backyard that offers endless possibilities. The lush lawn provides ample space for outdoor activities, including enjoying the fire pit. Make this house your home just in time for those Carolina Fall evenings.
Convection Oven, Dishwasher, Disposal, Dryer, Electric Oven, Electric Water Heater, Microwave, Oven, Refrigerator, Warming Drawer, Washer and Washer/Dryer
Flooring
Carpet, Tile, Vinyl and Wood
Fireplace
No
Fireplace Features
Gas
Heating
Forced Air
Cooling
Ceiling Fan(s) and Central Air
Exterior Details
Garage
Yes
Garage Spaces
2
Parking Features
Driveway, Attached Garage, Garage Door Opener and Garage Faces Front
Patio & Porch Features
Front Porch
Fencing
None
Water Source
City
Sewer
Public Sewer
Community Features
Cabana, Outdoor Pool, Picnic Area and Playground
Taxes, HOA & Financing
HOA Fee Includes
None
Room Details
Room Type
Level
Show More
Listing Provided By
Keller Williams South Park
Properties displayed may be listed or sold by various participants in the MLS
Source
Canopy MLS as distributed by MLS GRID, MLS#: CAR4060791
What's this home worth?
National portals guess with an algorithm. We price it from actual closed sales on your street.
Your home value estimate
$344K – $410K
Exact number$2,845,000
Want an exact number? Use an Agent, not an algorithm.
Is this your home?
Claim it to unlock a private owner dashboard, track your equity, and get a free monthly value report.
Property History
DateEventPrice
9/14/2023
Sold
$360,000 +2.9%
$166/sqft
Source:Canopy MLS #CAR4060791
8/19/2023
Listed for sale
$350,000 +108.3%
$161/sqft
Source:Canopy MLS #CAR4060791
3/28/2016
Sold
$168,000 -4%
$77/sqft
Source:Canopy MLS #CAR3146868
2/10/2016
Listed for sale
$175,000 +41.1%
$81/sqft
Source:Canopy MLS #CAR3146868
2/10/2012
Sold
$124,000 -0.8%
$57/sqft
Source:Canopy MLS #CAR2055654
12/11/2011
Listed for sale
$125,000
$58/sqft
Source:Canopy MLS #CAR2055654
Location of 7913 Mossycup Dr, Charlotte, NC 28215
Streetview of 7913 Mossycup Dr, Charlotte, NC 28215
Mortgage Calculator
Schools Near 7913 Mossycup Dr, Charlotte, NC 28215
What's this home worth?
National portals guess with an algorithm. We price it from actual closed sales on your street.
Your home value estimate
$344K – $410K
Exact number$2,845,000
Want an exact number? Use an Agent, not an algorithm.
Is this your home?
Claim it to unlock a private owner dashboard, track your equity, and get a free monthly value report.
Homes Similar to 7913 Mossycup Dr, Charlotte, NC 28215
Based on information submitted to the MLS GRID as of 2026-04-16. All data is obtained from various sources and may not have been verified by broker or MLS GRID. Supplied Open House Information is subject to change without notice. All information should be independently reviewed and verified for accuracy. Properties may or may not be listed by the office/agent presenting the information. Some IDX listings have been excluded from this website.
