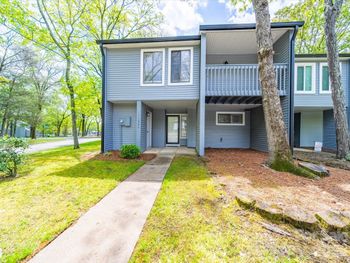
Description of 7130 Tom Castain Ln #59, Charlotte, NC 28226
Listing details for 7130 Tom Castain Ln #59, Charlotte, NC 28226 : This stunning townhome! is an end unit with an adorable front porch and so many upgrades that you will love calling this townhome "Home". Open floor plan, beautiful hardwood floors in the great room/dining room, tile floors in the kitchen and baths. Upgraded gourmet kitchen has granite counters with herringbone backsplash and stainless steel appliances. Powder room has a furniture cabinet vanity. Upstairs master bedroom is HUGE with an alcove sitting area or office. The ensuite bath has a garden tub, separate shower and dual sink vanity with granite countertop. The second bedroom upstairs is spacious and has an ensuite bath, The townhome has brand new neutral paint and carpet, Hunter Douglas blinds and is move-in ready. Overlooking common area and walking distance to restaurants and stores. Convenient location at Carmel Rd and Hwy 51 (Pineville Matthews Rd) Close to all Ballantyne, Pineville and Uptown Charlotte have to offer. You don't want to miss this amazing home!
From Ballantyne take Johnston Rd to (R) Carmel, (R) Carmel Commons Blvd, (R) Tom Castain Lane, through the round about, 7130 will be end-unit on the right
Attic Stairs Pulldown, Cable Prewire, Open Floorplan and Walk-In Closet(s)
Appliances
Dishwasher, Disposal, Dryer, Electric Oven, Electric Range, Gas Water Heater, Microwave, Plumbed For Ice Maker, Refrigerator, Self Cleaning Oven and Washer
Flooring
Carpet, Tile and Wood
Fireplace
No
Heating
Central, Forced Air and Natural Gas
Cooling
None
Exterior Details
Garage
Yes
Garage Spaces
1
Parking Features
Attached Garage, Garage Faces Rear and On Street
Patio & Porch Features
Front Porch
Fencing
None
Water Source
City
Sewer
Public Sewer
Community Features
Recreation Area, Sidewalks, Street Lights and Walking Trails
Taxes, HOA & Financing
HOA Fee
$240 Monthly
HOA Frequency
Monthly
HOA Fee Includes
None
Room Details
Room Type
Level
Show More
Listing Provided By
Keller Williams Ballantyne Area
Properties displayed may be listed or sold by various participants in the MLS
Source
Canopy MLS as distributed by MLS GRID, MLS#: CAR3589653
What's this home worth?
National portals guess with an algorithm. We price it from actual closed sales on your street.
Your home value estimate
$244K – $391K
Exact number$2,845,000
Want an exact number? Use an Agent, not an algorithm.
Is this your home?
Claim it to unlock a private owner dashboard, track your equity, and get a free monthly value report.
What's this home worth?
National portals guess with an algorithm. We price it from actual closed sales on your street.
Your home value estimate
$244K – $391K
Exact number$2,845,000
Want an exact number? Use an Agent, not an algorithm.
Is this your home?
Claim it to unlock a private owner dashboard, track your equity, and get a free monthly value report.
Property History
DateEventPrice
3/27/2020
Sold
$213,000 -4.9%
$161/sqft
Source:Canopy MLS #CAR3589653
2/15/2020
Listed for sale
$223,900 +79.1%
$170/sqft
Source:Canopy MLS #CAR3589653
5/29/2012
Sold
$125,000 0%
$95/sqft
Source:Canopy MLS #CAR2077356
4/9/2012
Listed for sale
$125,000
$95/sqft
Source:Canopy MLS #CAR2077356
Location of 7130 Tom Castain Ln #59, Charlotte, NC 28226
Streetview of 7130 Tom Castain Ln #59, Charlotte, NC 28226
Mortgage Calculator
Schools Near 7130 Tom Castain Ln #59, Charlotte, NC 28226
What's this home worth?
National portals guess with an algorithm. We price it from actual closed sales on your street.
Your home value estimate
$244K – $391K
Exact number$2,845,000
Want an exact number? Use an Agent, not an algorithm.
Is this your home?
Claim it to unlock a private owner dashboard, track your equity, and get a free monthly value report.
Homes Similar to 7130 Tom Castain Ln #59, Charlotte, NC 28226
Based on information submitted to the MLS GRID as of 2026-04-15. All data is obtained from various sources and may not have been verified by broker or MLS GRID. Supplied Open House Information is subject to change without notice. All information should be independently reviewed and verified for accuracy. Properties may or may not be listed by the office/agent presenting the information. Some IDX listings have been excluded from this website.
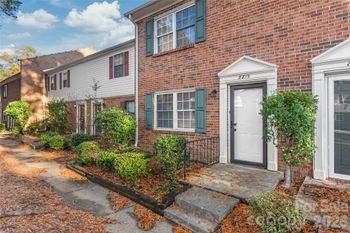
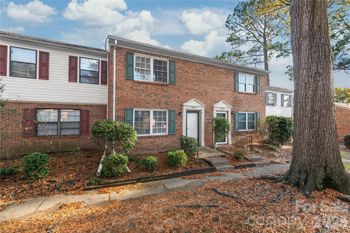
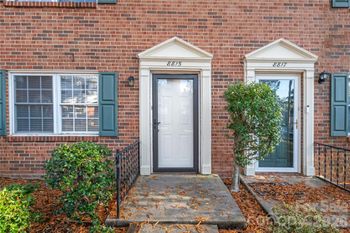



 Canopy MLS #CAR3589653