Description of 6609 Glenlivet Ct, Charlotte, NC 28278
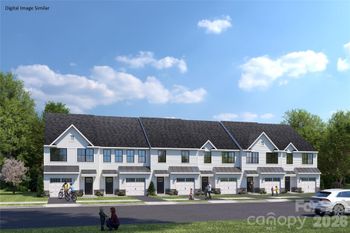
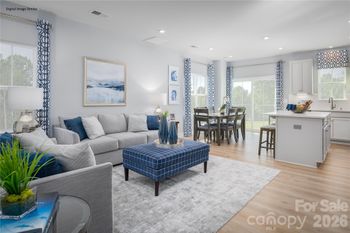
Listing details for 6609 Glenlivet Ct, Charlotte, NC 28278 : Hard to find, single level duplex townhouse! The main area living area of the plan is virtually one large room which includes the Great Room and the Dining area, both of which are open to spacious kitchen. The kitchen has 42" wall cabinets, stainless steel appliances and quartz countertops. The great room, with fireplace, opens to the oversized covered porch which has plenty of room for entertaining. The large Master Suite can accommodate a king size bed and a large walk-in closet. Master Bath features double vanities, a large shower along with separate soaking tub. The front door has a covered entry. If entering from the garage, the owner is in a Mudroom and direct access to the the Laundry room. Unit has painted cabinets, soft close doors & drawers, laundry room with wall cabinets, upgraded tile in master bath stone around fireplace with mantel please NOTE unit is in county no city taxes
From 485 exit 4 Fort Mill to Steele creek Rd toward Shopton rd. Right on Shopton Rd. west Take the first exit on roundabout to Berewick Commons parkway left on Glenburn Lane right on Glenlivet Ct.
Based on information submitted to the MLS GRID as of 2026-04-15. All data is obtained from various sources and may not have been verified by broker or MLS GRID. Supplied Open House Information is subject to change without notice. All information should be independently reviewed and verified for accuracy. Properties may or may not be listed by the office/agent presenting the information. Some IDX listings have been excluded from this website.




 Canopy MLS #CAR3578717


