Back to Search
6520 Bridgemoor Dr, Indian Trail, NC 28079
Sold for $885,000
6520 Bridgemoor Dr, Indian Trail, NC 28079
Sold for $885,000
6520 Bridgemoor Dr, Indian Trail, NC 28079

6520 Bridgemoor Dr Indian Trail, NC 28079

$885,000

CLOSED
Beds
5
Baths
5
Sqft
3,928
Acres
0.56
Year
2017
Close Date
Mar 5, 2026
Property Type
Residential
Sub Type
Single Family Residence
Per Square Foot
$225
Date Listed
Nov 21, 2025

Description of 6520 Bridgemoor Dr, Indian Trail, NC 28079

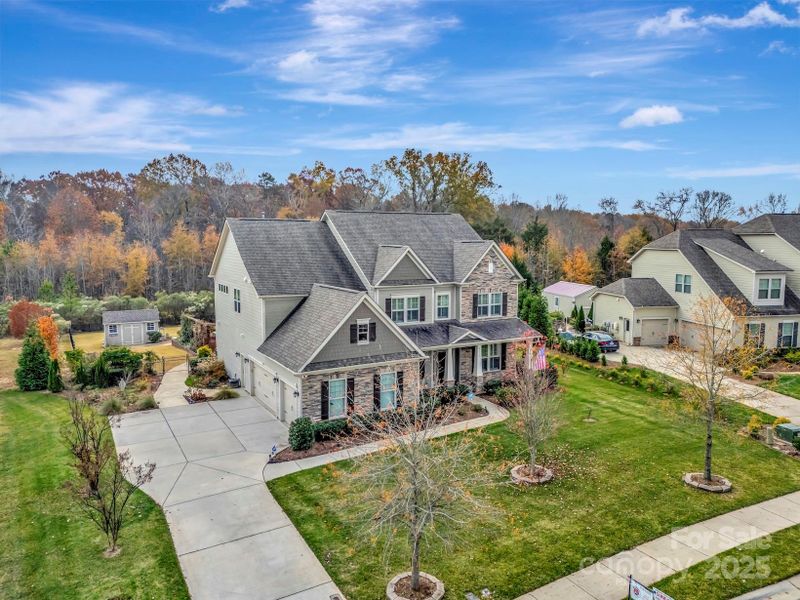
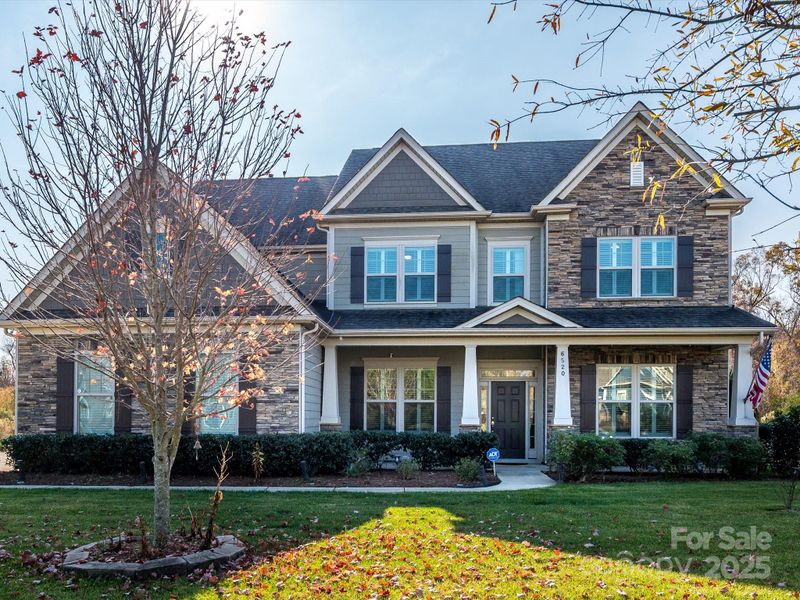
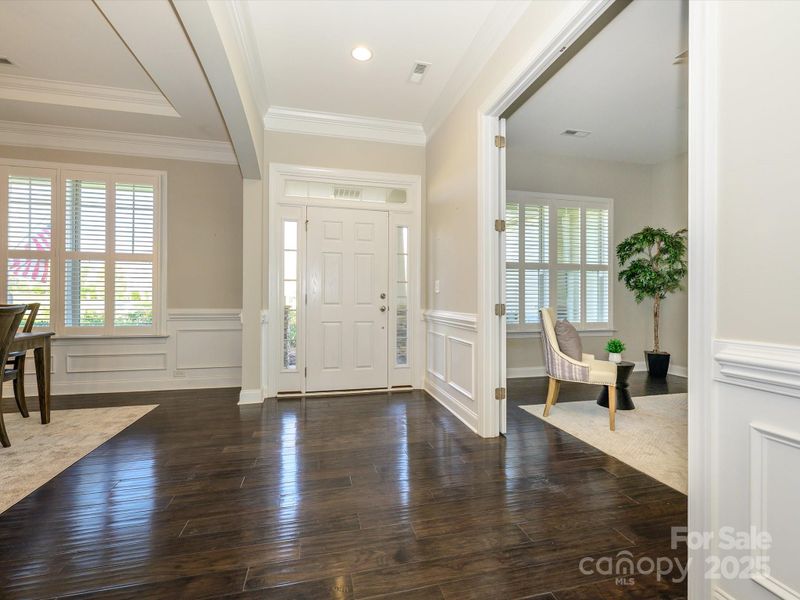
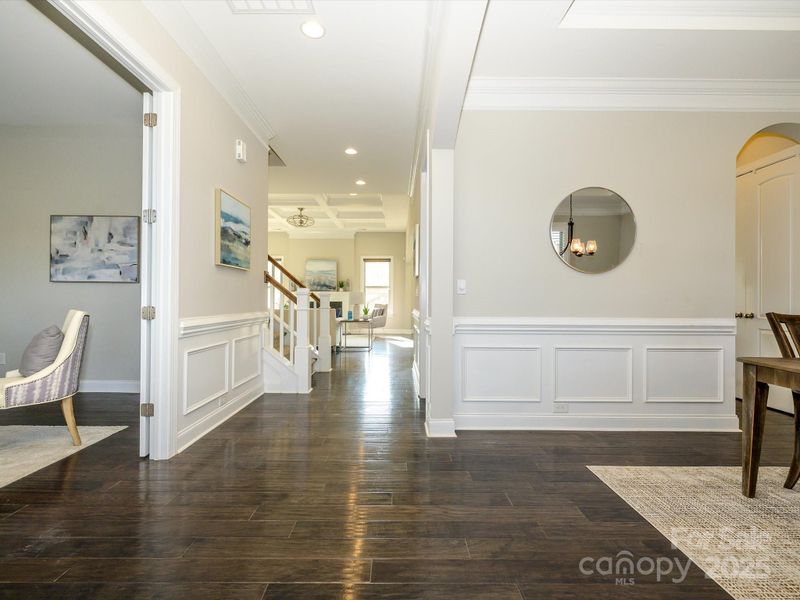
Listing details for 6520 Bridgemoor Dr, Indian Trail, NC 28079 : **Open hoouse Jan 24th cancelled due to inclement wether** Welcome to this exceptional 2017 Bonterra-built home, where timeless elegance meets modern comfort. With striking Stacked stone and cedar-style fiber cement accents, a covered front porch, and board-and-batten shutters, the exterior exudes curb appeal and invites you inside. A three-car side-load garage with pedestrian access, keypad entry, and ample hanging storage offers both convenience and style, complemented by a double-wide driveway and charming walkway to the front door with sidelights and transom. This home backs to trees and has no neighbor to the left. Step inside to discover gleaming hardwood floors throughout the main level, 10-foot ceilings, crown molding, and wainscoting, setting the tone for the sophisticated living spaces. To the left of the entry, a home office features French doors, plantation shutters, and ceiling fan with light kit—perfect for working from home. To the right, a formal dining room boasts tray ceilings, a stunning chandelier, and plantation shutters, ideal for entertaining. The great room is an inviting centerpiece with a coffered ceiling, gas-log fireplace with mantle, ceiling fan, and recessed lighting, seamlessly flowing into the gourmet kitchen. Here you’ll find 42-inch white cabinets with molding, granite countertops, subway tile backsplash, a large island, gas cooktop, wall oven and microwave, and dishwasher, along with a Butler’s pantry and spacious two-door pantry for all your culinary needs. A breakfast nook bathed in natural light completes this chef-ready space. The main floor guest suite provides privacy and comfort with a walk-in closet, en suite bath with walk-in shower, gentleman-height granite vanity, and tile flooring. A thoughtfully designed mudroom features a stainless steel utility sink, 18-inch tile, and built-in storage, conveniently located off the garage. Upstairs, wood treads with a carpet runner lead to a series of spacious bedrooms, including a Jack and Jill bath with dual sinks and tile surround. The bonus room with vaulted ceiling and ceiling fan overlooks the backyard, providing a versatile space for recreation or relaxation. The luxurious owner suite is a private retreat with vaulted ceilings, large windows, spa-inspired bath with garden tub, seamless glass walk-in shower, dual vanities, water closet, and an expansive walk-in closet with organizers. The backyard is a serene oasis designed for entertainment and relaxation, featuring a saline pool with PebbleTec finish, hot tub (sold as-is with no known issues), patio with a pergola and built-in grilling area, deck with seating areas, outdoor fireplace, built-in fire pit, pavilion, greenhouse, raised garden beds, and outbuilding. With solar energy, this home combines eco-friendly efficiency with upscale living. This has been a non-smoking household.
Listing Updated : 04-16-2026 at 3:39 AM EDT
Listing Provided By

One Community Real Estate

Properties displayed may be listed or sold by various participants in the MLS

Source

Canopy MLS as distributed by MLS GRID, MLS#: CAR4322733

What's this home worth?

National portals guess with an algorithm. We price it from actual closed sales on your street.

Your home value estimate
$756K – $1.04M
Exact number$2,845,000

Want an exact number? Use an Agent, not an algorithm.

Is this your home?

Claim it to unlock a private owner dashboard, track your equity, and get a free monthly value report.

What's this home worth?

National portals guess with an algorithm. We price it from actual closed sales on your street.

Your home value estimate
$756K – $1.04M
Exact number$2,845,000

Want an exact number? Use an Agent, not an algorithm.

Is this your home?

Claim it to unlock a private owner dashboard, track your equity, and get a free monthly value report.

Property History

DateEventPrice
3/5/2026
Sold
$885,000 -4.3%
$225/sqft
Source:Canopy MLS #CAR4322733
11/21/2025
Listed for sale
$925,000 +85%
$235/sqft
Source:Canopy MLS #CAR4322733
3/28/2019
Sold
$500,000 0%
$127/sqft
Source:Canopy MLS #CAR3467770
1/24/2019
Listed for sale
$499,900
$127/sqft
Source:Canopy MLS #CAR3467770

Location of 6520 Bridgemoor Dr, Indian Trail, NC 28079

Streetview of 6520 Bridgemoor Dr, Indian Trail, NC 28079

Mortgage Calculator
Listing Price
Down Payment
Interest Rate

Schools Near 6520 Bridgemoor Dr, Indian Trail, NC 28079

What's this home worth?

National portals guess with an algorithm. We price it from actual closed sales on your street.

Your home value estimate
$756K – $1.04M
Exact number$2,845,000

Want an exact number? Use an Agent, not an algorithm.

Is this your home?

Claim it to unlock a private owner dashboard, track your equity, and get a free monthly value report.

Homes Similar to 6520 Bridgemoor Dr, Indian Trail, NC 28079

Sold Homes Similar to 6520 Bridgemoor Dr, Indian Trail, NC 28079

Based on information submitted to the MLS GRID as of 2026-04-16. All data is obtained from various sources and may not have been verified by broker or MLS GRID. Supplied Open House Information is subject to change without notice. All information should be independently reviewed and verified for accuracy. Properties may or may not be listed by the office/agent presenting the information. Some IDX listings have been excluded from this website.
HomeIndian TrailBridgemoor