Back to Search
6335 Forney Hill Rd, Denver, NC 28037
Sold for $570,000
6335 Forney Hill Rd, Denver, NC 28037
Sold for $570,000
6335 Forney Hill Rd, Denver, NC 28037

6335 Forney Hill Rd Denver, NC 28037

$570,000

CLOSED
Beds
3
Baths
2
Sqft
1,867
Acres
1.5
Year
2025
Close Date
May 13, 2026
Property Type
Residential
Sub Type
Single Family Residence
Per Square Foot
$305
Date Listed
Feb 16, 2026

Description of 6335 Forney Hill Rd, Denver, NC 28037

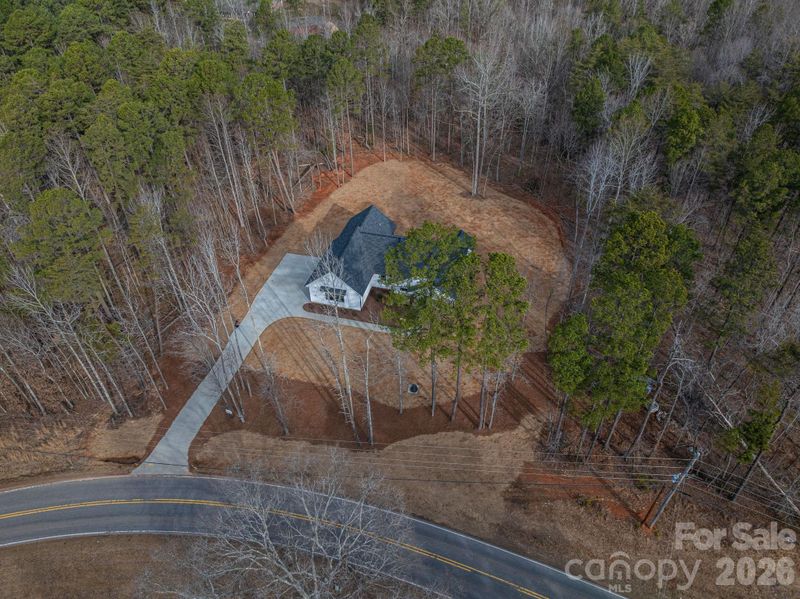
Listing details for 6335 Forney Hill Rd, Denver, NC 28037 : You've been waiting for that perfect one-level modern farmhouse on a oversized lot in Denver...wait no more, it is here! Welcome to 6335 Forney Hill Road in Denver, NC only 35 minutes to downtown Charlotte and 5 minutes to Hwy 16. This semi-custom home is sitting on approximately 1.5 acres with a cleared, level back yard and a beautiful tree perimeter for privacy, you have found the next place you want to call home. Inside you will find a split bedroom floor plan with your primary suite on one side complete with a custom walk-in tiled shower, double sink AND TWO walk-in closets so you don't have to share anymore! On the other side of the home you will find two nice size bedrooms and a common guest bathroom with an upgraded tub/shower combo, all tucked away with a little hall that closes them off from the common areas of the home. Upon entry from the timeless wood front door, the oversized living room with vaulted ceilings exudes charm and class with its choice of lighting and beautiful warm toned floors. The low maintenance, animal and kid friendly LVP flooring flows throughout with the exception of the laundry and bathrooms where timeless tile floors bring you a different texture to keep the vibe fresh and welcoming. In the kitchen you will find a thoughtful layout including an oversized island with plenty of storage, a double sink and plenty of lighting to keep things bright even when it dark out. You will find plenty of room for seating with the kitchen island that was designed to accommodate multiple barstools and the breakfast nook area of the kitchen which will accommodate a standard kitchen table. Things like the oversized laundry room is why we call this a semi-custom. It is so much better than standard spec house! Tons of counter space, plenty of cabinets AND it includes Whirlpool washer and dryer! Rounding out the noteable features of this house we can't forget about the approximate 24x24 (2) car attached garage with side entry. In addition to the actual parking area there is additional square footage for trashcans, storage or even a small workbench approx 10x10. Lastly with the level back yard the potential for an elaborate outdoor space is endless. The large covered back porch gets you started and after that your imagination is the limit. Come see this move-in ready home today before its gone!
Listing Updated : 10-01-2026 at 9:05 AM EDT
Listing Provided By

Marc 1 Realty

Properties displayed may be listed or sold by various participants in the MLS

Source

Canopy MLS as distributed by MLS GRID, MLS#: CAR4346554

What's this home worth?

National portals guess with an algorithm. We price it from actual closed sales on your street.

Your home value estimate
$404K – $673K
Exact number$2,845,000

Want an exact number? Use an Agent, not an algorithm.

Is this your home?

Claim it to unlock a private owner dashboard, track your equity, and get a free monthly value report.

Property History

DateEventPrice
5/13/2026
Sold
$570,000 -3.4%
$305/sqft
Source:Canopy MLS #CAR4346554
4/14/2026
Pending sale
$590,000 0%
$316/sqft
Source:Canopy MLS #CAR4346554
2/16/2026
Listed for sale
$590,000
$316/sqft
Source:Canopy MLS #CAR4346554

Location of 6335 Forney Hill Rd, Denver, NC 28037

Streetview of 6335 Forney Hill Rd, Denver, NC 28037

Mortgage Calculator
Listing Price
Down Payment
Interest Rate

Schools Near 6335 Forney Hill Rd, Denver, NC 28037

What's this home worth?

National portals guess with an algorithm. We price it from actual closed sales on your street.

Your home value estimate
$404K – $673K
Exact number$2,845,000

Want an exact number? Use an Agent, not an algorithm.

Is this your home?

Claim it to unlock a private owner dashboard, track your equity, and get a free monthly value report.

Homes Similar to 6335 Forney Hill Rd, Denver, NC 28037

Sold Homes Similar to 6335 Forney Hill Rd, Denver, NC 28037

Related Blogs
Based on information submitted to the MLS GRID as of 2026-10-01. All data is obtained from various sources and may not have been verified by broker or MLS GRID. Supplied Open House Information is subject to change without notice. All information should be independently reviewed and verified for accuracy. Properties may or may not be listed by the office/agent presenting the information. Some IDX listings have been excluded from this website.

HomeDenverThe Oaks At Forney Hill