Description of 620 Tallulah Falls Dr, Denver, NC 28037
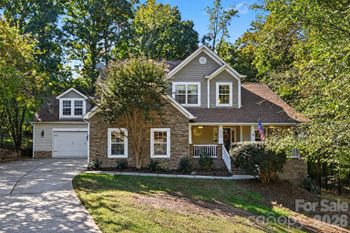
Listing details for 620 Tallulah Falls Dr, Denver, NC 28037 : Step into the lifestyle you have been dreaming of in this beautifully appointed ranch home nestled within the sought after 55+ gated community of Trilogy Lake Norman. More than just a home, this is a destination where every day feels like a retreat. From the moment you arrive, the inviting front porch welcomes you in and sets the tone for the warmth and elegance found throughout.
Life in Trilogy is truly unmatched, offering extraordinary resort style amenities centered around an impressive clubhouse featuring both indoor and outdoor pools, tennis and pickleball courts, private dining spaces, wine tasting rooms, sports viewing lounges/card rooms and the beloved on site restaurant, The Foundry. As an added bonus, ownership includes membership to Freedom Boat Club, giving you effortless access to enjoy all the beauty and recreation of Lake Norman without the hassle of boat ownership.
Inside, this Shea Homes Ramsey floor plan has been thoughtfully designed for both comfort and connection. Just off the foyer, a versatile office or flex space with a beautiful wood accent wall creates the perfect setting for working from home, hobbies or a cozy den. The adjacent hallway leads to two secondary bedrooms and a shared full bath. The front bedroom is filled with natural light from its well placed windows.
As you continue through the home, the space opens beautifully into the main living areas where every room feels connected yet intentionally defined. The family room is anchored by a stunning floor to ceiling, stacked stone gas fireplace that creates a warm and inviting focal point. Surround sound speakers in both the living room and rear porch, making this home perfect for entertaining inside and out.
The chef’s kitchen is truly exceptional and designed to inspire, featuring upgraded maple cabinetry, granite countertops, a striking glass tile backsplash, stainless steel double oven/microwave combination, gas cooktop, and a spacious center island with a gorgeous farmhouse apron sink. Thoughtful storage solutions include roll out lower cabinet shelving, a pantry cabinet and an additional walk-in pantry. The dining room offers an ideal setting for gatherings with friends and family, conveniently located near the kitchen and outdoor living space.
The primary suite is a peaceful retreat, situated at the back of the home, where large windows fill the room with beautiful natural light. Room darkening blinds are already in place for those mornings when sleeping in sounds perfect. The luxurious primary bath feels like a private spa, complete with an expansive vanity nearly ten feet long with storage and a dedicated makeup counter. A second vanity sits opposite alongside a beautifully tiled shower with bench seating.
The laundry room offers even more thoughtful functionality with an impressive smart space featuring extensive cabinetry, countertop workspace, desk area, and rough plumbing already in place for a future utility sink.
Step outside to the extended covered porch and instantly feel at home. Designed for year round enjoyment, this outdoor living space features a cozy gas fireplace and ample room for gathering on the wraparound porch while enjoying the gorgeous Carolina weather. The fenced backyard is enhanced with mature landscaping and offers a lovely backdrop for relaxing or gathering with family and friends with no neighbor on one side or behind the home.
Every detail has been carefully considered, from the exterior landscape lighting and strategically placed outlets for holiday/accent lighting to the upgraded garage outlet for a freezer, an additional garage circuit with potential for RV power conversion, ceiling mounted storage, and irrigation on a separate water meter for cost efficiency.
This is more than a home. It is a lifestyle of comfort, connection, and effortless enjoyment in one of Lake Norman’s most desirable active adult communities. Visit www.mytrilogylife.com/lakenorman/ for neighborhood info.





 Canopy MLS #CAR4368529