Description of 6115 Moonview Ct, Charlotte, NC 28212
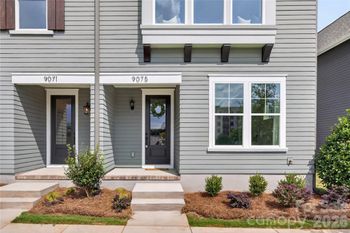
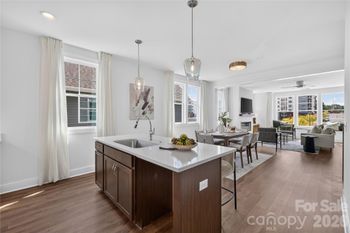
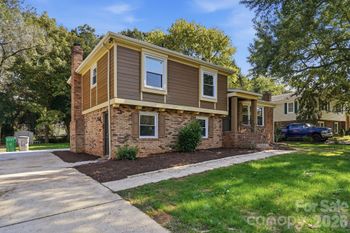
Listing details for 6115 Moonview Ct, Charlotte, NC 28212 : Move in by Oct/Nov 2024! GIANT Corner lot! Near Uptown Charlotte, Wilora Pond presents The Coleman plan featuring a 4 bedroom, 2.5 bath open concept floor plan efficiently designed just for you. The foyer guides you effortlessly to the spacious family room, breakfast area, and kitchen. The Kitchen boasts granite countertops; stylish pendant lighting, electric stainless steel appliances, 42" cabinets decorated with crown molding, tile back splash, and a pantry. The second-floor spacious owner's suite is tucked away with a private owner's bath including dual vanities, a large shower and massive walk-in closet. Also on the second level you will find three additional bedrooms, a full bath and a laundry room. Live in style at Wilora Pond this Spring! Relax on the covered front porch or take advantage of the unlimited attractions and dining options nearby.
For best results, please use Google Maps to locate us. From Hwy 74 East heading towards Charlotte: Take exit 247 for N. Sharon Amity Rd (right off the exit) In 1.4 miles take a right onto Wilora Lake Rd In .5 miles take left onto Stephanie St From Interstate 485 Inner: Take exit 41 on NC-24/NC-27 Albemarle Rd (right off the exit) In 5.8 miles use the right lanes to turn a slight right onto Central Ave. In .7 miles turn right onto Sharon Amity Rd In .3 miles turn right onto Wilora Lake Rd In .5 miles take left onto Stephanie St
Based on information submitted to the MLS GRID as of 2026-04-16. All data is obtained from various sources and may not have been verified by broker or MLS GRID. Supplied Open House Information is subject to change without notice. All information should be independently reviewed and verified for accuracy. Properties may or may not be listed by the office/agent presenting the information. Some IDX listings have been excluded from this website.





 Canopy MLS #CAR4143150