Description of 6113 Cambellton Dr, Charlotte, NC 28269
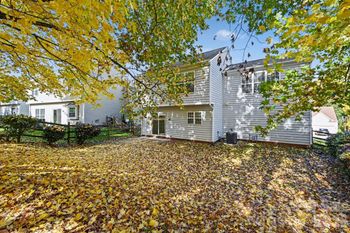
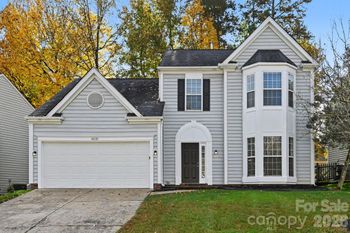
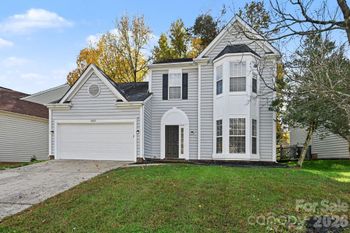
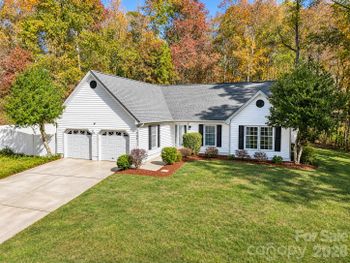
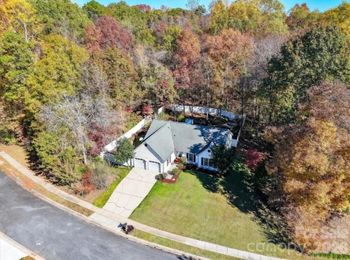
Listing details for 6113 Cambellton Dr, Charlotte, NC 28269 : This one is sure to please. Brazilian cherry hrdwds cover the entire 1st floor of this pristine home. Neutral paint throughout sets the stage for your personal touches. Spacious LR/DR provide ample space for entertaining the masses! Updated KIT boasts granite counters, tile blacksplash, sleek black appliances (refrigerator included) & 42" cabinets. Move smoothly in to the cozy breakfast area & attached FAM RM w/ceiling fan to continue the festivities. Upstairs you will find an inviting primary suite w/updated ensuite that includes new LVP flooring, paint & fixtures. You will find all new upgraded carpet for softness underfoot. Three add'l secondary bedrooms (with one being an oversized bonus/bedroom), an updated hall bathroom w/new vanity, LVP flooring, paint & fixtures and a super convenient laundry room complete the second floor. Outside, you will find not only a patio w/built-in gas grill connection & grill, but a 14x18 flat deck in the private rear yard. Welcome Home!
Attic Stairs Pulldown, Garden Tub, Kitchen Island, Pantry and Walk-In Closet(s)
Appliances
Dishwasher, Disposal, Electric Range, Gas Water Heater, Microwave, Plumbed For Ice Maker and Refrigerator
Flooring
Carpet, Vinyl and Wood
Fireplace
No
Fireplace Features
Family Room and Gas Log
Heating
Forced Air and Natural Gas
Cooling
Ceiling Fan(s) and Central Air
Exterior Details
Garage
Yes
Garage Spaces
2
Parking Features
Driveway, Attached Garage, Garage Faces Front and Keypad Entry
Patio & Porch Features
Deck and Patio
Exterior Features
Gas Grill
Fencing
None
Water Source
City
Sewer
Public Sewer
Community Features
Cabana, Clubhouse, Fitness Center, Game Court, Golf, Picnic Area, Playground, Recreation Area, Sidewalks, Sport Court, Street Lights, Tennis Court(s), Walking Trails and Other
Taxes, HOA & Financing
HOA Fee
$197 Quarterly
HOA Frequency
Quarterly
HOA Fee Includes
None
Room Details
Room Type
Level
Show More
Listing Provided By
Keller Williams Lake Norman
Properties displayed may be listed or sold by various participants in the MLS
Source
Canopy MLS as distributed by MLS GRID, MLS#: CAR4154129
What's this home worth?
National portals guess with an algorithm. We price it from actual closed sales on your street.
Your home value estimate
$425K – $479K
Exact number$2,845,000
Want an exact number? Use an Agent, not an algorithm.
Is this your home?
Claim it to unlock a private owner dashboard, track your equity, and get a free monthly value report.
What's this home worth?
National portals guess with an algorithm. We price it from actual closed sales on your street.
Your home value estimate
$425K – $479K
Exact number$2,845,000
Want an exact number? Use an Agent, not an algorithm.
Is this your home?
Claim it to unlock a private owner dashboard, track your equity, and get a free monthly value report.
Property History
DateEventPrice
10/2/2024
Sold
$435,000 -6.5%
$198/sqft
Source:Canopy MLS #CAR4154129
6/27/2024
Listed for sale
$465,000
$212/sqft
Source:Canopy MLS #CAR4154129
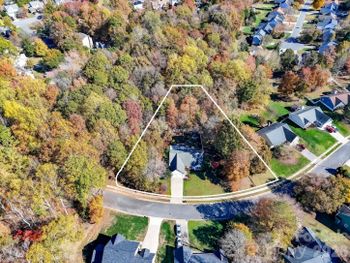
Location of 6113 Cambellton Dr, Charlotte, NC 28269
Streetview of 6113 Cambellton Dr, Charlotte, NC 28269
Mortgage Calculator
Schools Near 6113 Cambellton Dr, Charlotte, NC 28269
What's this home worth?
National portals guess with an algorithm. We price it from actual closed sales on your street.
Your home value estimate
$425K – $479K
Exact number$2,845,000
Want an exact number? Use an Agent, not an algorithm.
Is this your home?
Claim it to unlock a private owner dashboard, track your equity, and get a free monthly value report.
Homes Similar to 6113 Cambellton Dr, Charlotte, NC 28269
Based on information submitted to the MLS GRID as of 2026-04-16. All data is obtained from various sources and may not have been verified by broker or MLS GRID. Supplied Open House Information is subject to change without notice. All information should be independently reviewed and verified for accuracy. Properties may or may not be listed by the office/agent presenting the information. Some IDX listings have been excluded from this website.




 Canopy MLS #CAR4154129