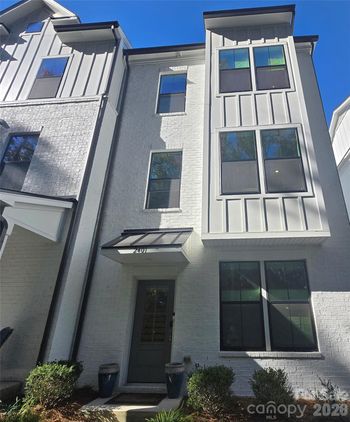
Description of 608 Tudor Park Way, Charlotte, NC 28211
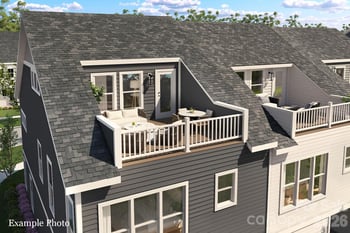
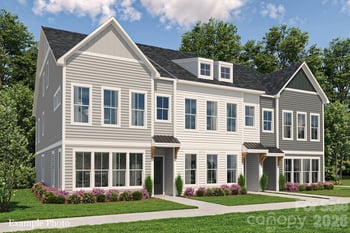
Listing details for 608 Tudor Park Way, Charlotte, NC 28211 : GORGEOUS three-story townhome in the popular Wendwood Terrace neighborhood! The home features a stunning gourmet kitchen with quartz countertops, stainless appliances, 5-burner cooktop, subway tile backsplash, beautiful pendant lighting & large center island perfect for entertaining. The great room is bright and airy with a 43" lineal electric fireplace and 9' multi-slide glass doors leading onto the private balcony. Gorgeous laminate Mohawk 7 1/2' flooring at foyer, garage entry and entire 2nd floor. Primary owner's suite and second primary bedroom located on 3rd floor with walk-in closets & upgraded ensuite baths. Tray ceiling in the primary suite. The main level features a guest suite currently used as an office, a beautiful full bath and access to the rear load 2-car garage. Communal parking for both residents and their guests. The community has a private dog park for residents. Exceptional location close to Uptown, SouthPark, the Briar Creek Greenway & fabulous shopping & dining!
From the intersection of Randolph Rd. and Wendover Road, turn onto North Wendover Road. Turn left onto Churchill Rd. Turn right onto Wendwood Lane. Turn left onto Ashford Chase Dr. Park in any available parking space. If the parking spaces are taken, please park on Wendwood Lane.
Attic Stairs Pulldown, Built-in Features, Entrance Foyer, Kitchen Island, Open Floorplan, Pantry, Tray Ceiling(s) and Walk-In Closet(s)
Appliances
Convection Oven, Dishwasher, Disposal, Electric Oven, Exhaust Fan, Gas Cooktop, Gas Water Heater, Microwave, Refrigerator, Self Cleaning Oven, Wall Oven and Washer/Dryer
Flooring
Carpet, Laminate and Tile
Fireplace
No
Fireplace Features
Great Room
Heating
Forced Air, Natural Gas and Zoned
Cooling
Central Air and Zoned
Exterior Details
Garage
Yes
Garage Spaces
2
Parking Features
Attached Garage, Garage Door Opener, Garage Faces Rear and On Street
Patio & Porch Features
Balcony and Front Porch
Exterior Features
Lawn Maintenance
Fencing
None
Water Source
City
Sewer
Public Sewer
Community Features
Dog Park, Sidewalks and Street Lights
Taxes, HOA & Financing
HOA Fee
$235 Monthly
HOA Frequency
Monthly
HOA Fee Includes
None
Room Details
Room Type
Level
Show More
Listing Provided By
Dickens Mitchener & Associates Inc
Properties displayed may be listed or sold by various participants in the MLS
Source
Canopy MLS as distributed by MLS GRID, MLS#: CAR4034871
What's this home worth?
National portals guess with an algorithm. We price it from actual closed sales on your street.
Your home value estimate
$509K – $652K
Exact number$2,845,000
Want an exact number? Use an Agent, not an algorithm.
Is this your home?
Claim it to unlock a private owner dashboard, track your equity, and get a free monthly value report.
Property History
DateEventPrice
9/1/2023
Sold
$550,000 -6.8%
$267/sqft
Source:Canopy MLS #CAR4034871
6/22/2023
Listed for sale
$590,000
$287/sqft
Source:Canopy MLS #CAR4034871
Location of 608 Tudor Park Way, Charlotte, NC 28211
Streetview of 608 Tudor Park Way, Charlotte, NC 28211
Mortgage Calculator
Schools Near 608 Tudor Park Way, Charlotte, NC 28211
What's this home worth?
National portals guess with an algorithm. We price it from actual closed sales on your street.
Your home value estimate
$509K – $652K
Exact number$2,845,000
Want an exact number? Use an Agent, not an algorithm.
Is this your home?
Claim it to unlock a private owner dashboard, track your equity, and get a free monthly value report.
Homes Similar to 608 Tudor Park Way, Charlotte, NC 28211
Based on information submitted to the MLS GRID as of 2026-04-16. All data is obtained from various sources and may not have been verified by broker or MLS GRID. Supplied Open House Information is subject to change without notice. All information should be independently reviewed and verified for accuracy. Properties may or may not be listed by the office/agent presenting the information. Some IDX listings have been excluded from this website.





 Canopy MLS #CAR4034871