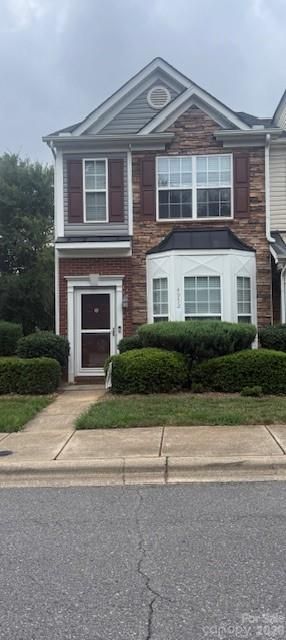
Description of 5933 Skyline Dr, Charlotte, NC 28269
Listing details for 5933 Skyline Dr, Charlotte, NC 28269 : The day has come! Schedule your showing today. Fabulous 2-story home in award-winning Highland Creek. Neutral paint. Hardwood flooring on the main level makes maintenance a breeze. The kitchen boasts designer upgraded cherry cabinets, stainless steel appliances & granite countertops. Open concept floor plan connects living room and dining room. Family room w/designer-inspired fireplace. Master suite boasts vaulted ceilings w/ceiling fan & upgraded master bath w/dual vanity cabinets & frameless shower surround & beautiful tile work. Outside, the fenced backyard features a tiered-trex deck & paver patio for relaxing evenings after a long day. Enjoy all that Highland Creek has to offer. Tons of amenities (pools, fitness center, walking trails, basketball/tennis/pickleball/volleyball courts, horseshoes, shuffleboard, etc) and many neighborhood activities to keep you busy. Close and convenient to everything! Easy access to shopping, entertainment, restaurants & highways. Welcome Home!
I85N to Exit 49 (Concord Mills/Bruton Smith Blvd). Left at top of ramp. Travel past Concord Mills. Enter Highland Creek at traffic circle. Continue straight through traffic circle (becomes Christenbury Road). Left on Highland Creek Parkway. Left on Skyline. Home on left.
Attic Other, Cable Prewire, Garden Tub and Open Floorplan
Appliances
Dishwasher, Disposal, Gas Water Heater and Plumbed For Ice Maker
Flooring
Carpet, Hardwood and Vinyl
Fireplace
No
Fireplace Features
Great Room
Heating
Central, Forced Air and Natural Gas
Cooling
Ceiling Fan(s)
Exterior Details
Garage
Yes
Garage Spaces
1
Parking Features
Attached Garage
Patio & Porch Features
Covered and Deck
Fencing
None
Water Source
City
Sewer
Public Sewer
Community Features
Clubhouse, Fitness Center, Gated, Golf, Indoor Pool, Outdoor Pool, Playground, Pond, Recreation Area, Sidewalks, Street Lights, Tennis Court(s), Walking Trails and Other
Taxes, HOA & Financing
HOA Fee
$162 Quarterly
HOA Frequency
Quarterly
HOA Fee Includes
None
Room Details
Room Type
Level
Show More
Listing Provided By
Keller Williams Lake Norman
Properties displayed may be listed or sold by various participants in the MLS
Source
Canopy MLS as distributed by MLS GRID, MLS#: CAR3585353
Is this your home?
Claim it to unlock a private owner dashboard, track your equity, and get a free monthly value report.
Is this your home?
Claim it to unlock a private owner dashboard, track your equity, and get a free monthly value report.
Property History
DateEventPrice
2/21/2020
Sold
$255,500 -3.6%
$132/sqft
Source:Canopy MLS #CAR3585353
1/30/2020
Listed for sale
$265,000 +10.4%
$137/sqft
Source:Canopy MLS #CAR3585353
11/2/2017
Sold
$240,000 0%
$124/sqft
Source:Canopy MLS #CAR3318595
9/7/2017
Listed for sale
$240,000
$124/sqft
Source:Canopy MLS #CAR3318595
Location of 5933 Skyline Dr, Charlotte, NC 28269
Streetview of 5933 Skyline Dr, Charlotte, NC 28269
Mortgage Calculator
Schools Near 5933 Skyline Dr, Charlotte, NC 28269
Is this your home?
Claim it to unlock a private owner dashboard, track your equity, and get a free monthly value report.
Homes Similar to 5933 Skyline Dr, Charlotte, NC 28269
Based on information submitted to the MLS GRID as of 2026-04-15. All data is obtained from various sources and may not have been verified by broker or MLS GRID. Supplied Open House Information is subject to change without notice. All information should be independently reviewed and verified for accuracy. Properties may or may not be listed by the office/agent presenting the information. Some IDX listings have been excluded from this website.





 Canopy MLS #CAR3585353