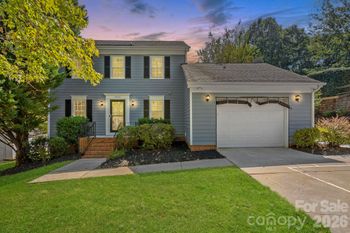
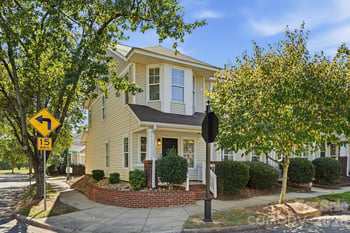
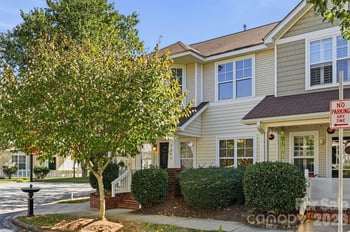
Description of 5917 Neck Rd, Huntersville, NC 28078
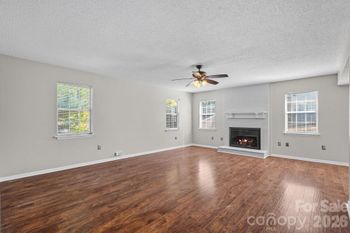
Listing details for 5917 Neck Rd, Huntersville, NC 28078 : Please reach out for details. Home will be completed in February 2022. Open concept design and stylish modern colors. Easy living floorplan includes 3 bedrooms plus a loft & 2.5 baths along with 9’ ceilings and beautiful Luxury Vinyl Plank floors on the main level. Spacious foyer leads to the adjoining Kitchen, Dining and Family Room with lots of easy-flow living space. Sparkling white Kitchen has granite counters, variable height cabinetry, SS appliances and subway tile backsplash, plus a large granite island with breakfast bar and walk-in pantry. LVT in the baths, convenient 2nd floor laundry room, vaulted ceiling and huge walk-in closet in the Master Suite. No HOA in the desirable town of Huntersville, NC!
Based on information submitted to the MLS GRID as of 2026-10-07. All data is obtained from various sources and may not have been verified by broker or MLS GRID. Supplied Open House Information is subject to change without notice. All information should be independently reviewed and verified for accuracy. Properties may or may not be listed by the office/agent presenting the information. Some IDX listings have been excluded from this website.





 Canopy MLS #CAR3815610