Description of 5715 Joshua Cain Rd, Charlotte, NC 28213
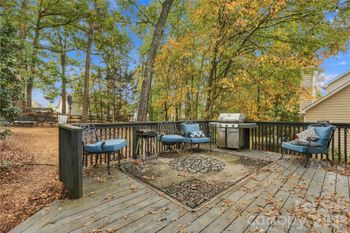
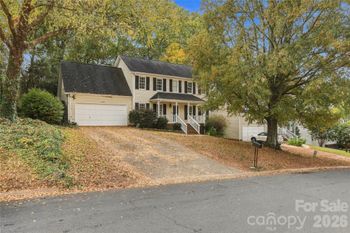
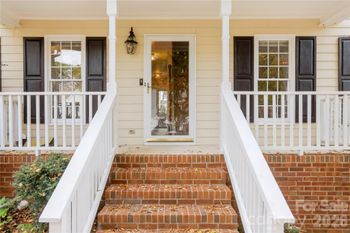
Listing details for 5715 Joshua Cain Rd, Charlotte, NC 28213 : HOT - Stafford Community Beauty! LARGE Fenced corner lot home offers 4 bedrooms, 3 full baths, w/a covered front porch and Tons of upgrades. A Gorgeous & spacious open floor plan welcomes you in w/beautiful Wide plank hardwood floors on 1st. floor with crown moulding & Chair rail. A formal dining room or office space w/a Butler’s pantry & LARGE Walk-In pantry. Chef’s kitchen has plenty of white staggered cabinets, LARGE Granite Island & countertops, Stainless appliances w/a gas cooktop & wall hood, Built-in Wall oven & microwave. The backyard has an oversized patio w/a hardtop Gazebo, a sidewalk that extends to front w/plenty of room left in the back yard for kids or dogs to play. 2nd floor features a large Owner’s suite w/sitting area, tray ceiling, double door master closet, huge walk-in shower w/glass doors. Relax w/the family in the Large open loft area and large secondary bedrooms. Laundry room is a dream w/a granite countertop, built-in sink and lots of cabinets. Welcome Home!
I-485 Inner to Exit 36 Rocky River Rd. Right, Right on Brookwood, Right on Caldwell, Right on Old Stone, Right on David Jennings, Left on Gatesmills and Right on Joshua Cain.
Based on information submitted to the MLS GRID as of 2026-04-15. All data is obtained from various sources and may not have been verified by broker or MLS GRID. Supplied Open House Information is subject to change without notice. All information should be independently reviewed and verified for accuracy. Properties may or may not be listed by the office/agent presenting the information. Some IDX listings have been excluded from this website.





 Canopy MLS #CAR3760731