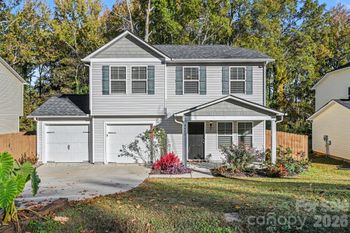
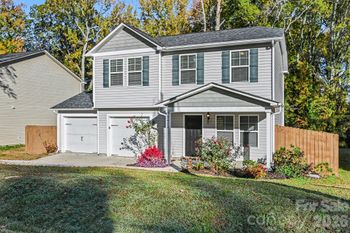
Description of 5559 Cambridge Bay Dr, Charlotte, NC 28269
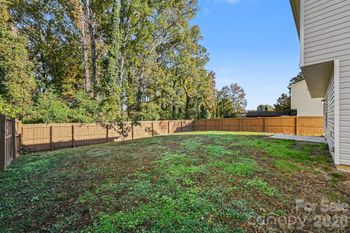
Listing details for 5559 Cambridge Bay Dr, Charlotte, NC 28269 : MUST SEE, ONE OWNER, METICULOUSLY MAINTAINED! Open entertaining floorplan. It will be a pleasure cooking in the recently updated (2020) Kitchen. Updates include abundant soft close cabinets w/drawer pull outs, quartz countertops, tile backsplash, & range hood. All stainless steel appliances (incl wine frige) remain. Butler pantry affords formal dining storage. Cozy up to the gas log fireplace in Great Room. Built-ins in office perfect for work @ home or school studies. Plantation shutters in Great Room & Office. Bambo flooring in LR, DR, GR & Office. Primary Bedroom w/cathedral ceiling, bamboo floors & custom closet. Updated (2019) spa-like Primary Bath includes heated floors, dual vanity w/storage tower, tile wet zone shower w/stand alone soaking tub. Roomy Secondary Bedrooms w/ample closets. Walk in attic access from Bedroom #2. Second Bath updated 2019. Enjoy morning coffee or evening wine in the screened porch. Extensive paver patio and large backyard for outdoor activities.
Attic Stairs Pulldown, Attic Walk In, Built-in Features, Cable Prewire, Cathedral Ceiling(s), Garden Tub, Kitchen Island, Open Floorplan, Pantry, Walk-In Closet(s) and Walk-In Pantry
Appliances
Dishwasher, Disposal, Dryer, Electric Range, Exhaust Hood, Gas Water Heater, Microwave, Plumbed For Ice Maker, Refrigerator, Self Cleaning Oven, Washer and Wine Refrigerator
Flooring
Bamboo, Carpet and Tile
Fireplace
No
Fireplace Features
Gas Log and Great Room
Heating
Central, Forced Air, Natural Gas and Zoned
Cooling
Ceiling Fan(s) and Zoned
Exterior Details
Garage
Yes
Garage Spaces
2
Parking Features
Attached Garage and Parking Space(s)
Patio & Porch Features
Patio, Rear Porch and Screened
Exterior Features
In-Ground Irrigation
Fencing
None
Water Source
City
Sewer
Public Sewer
Community Features
Clubhouse, Fitness Center, Outdoor Pool, Playground, Pond, Sidewalks, Street Lights, Tennis Court(s) and Walking Trails
Taxes, HOA & Financing
HOA Fee
$162 Quarterly
HOA Frequency
Quarterly
HOA Fee Includes
None
Room Details
Room Type
Level
Show More
Listing Provided By
Coldwell Banker Realty
Properties displayed may be listed or sold by various participants in the MLS
Source
Canopy MLS as distributed by MLS GRID, MLS#: CAR3771839
What's this home worth?
National portals guess with an algorithm. We price it from actual closed sales on your street.
Your home value estimate
$472K – $563K
Exact number$2,845,000
Want an exact number? Use an Agent, not an algorithm.
Is this your home?
Claim it to unlock a private owner dashboard, track your equity, and get a free monthly value report.
What's this home worth?
National portals guess with an algorithm. We price it from actual closed sales on your street.
Your home value estimate
$472K – $563K
Exact number$2,845,000
Want an exact number? Use an Agent, not an algorithm.
Is this your home?
Claim it to unlock a private owner dashboard, track your equity, and get a free monthly value report.
Property History
DateEventPrice
9/23/2021
Sold
$410,000 +9.3%
$170/sqft
Source:Canopy MLS #CAR3771839
8/12/2021
Listed for sale
$375,000
$156/sqft
Source:Canopy MLS #CAR3771839
Location of 5559 Cambridge Bay Dr, Charlotte, NC 28269
Streetview of 5559 Cambridge Bay Dr, Charlotte, NC 28269
Mortgage Calculator
Schools Near 5559 Cambridge Bay Dr, Charlotte, NC 28269
What's this home worth?
National portals guess with an algorithm. We price it from actual closed sales on your street.
Your home value estimate
$472K – $563K
Exact number$2,845,000
Want an exact number? Use an Agent, not an algorithm.
Is this your home?
Claim it to unlock a private owner dashboard, track your equity, and get a free monthly value report.
Homes Similar to 5559 Cambridge Bay Dr, Charlotte, NC 28269
Based on information submitted to the MLS GRID as of 2026-04-15. All data is obtained from various sources and may not have been verified by broker or MLS GRID. Supplied Open House Information is subject to change without notice. All information should be independently reviewed and verified for accuracy. Properties may or may not be listed by the office/agent presenting the information. Some IDX listings have been excluded from this website.



 Canopy MLS #CAR3771839


