Description of 5508 Verona Rd #21, Charlotte, NC 28213
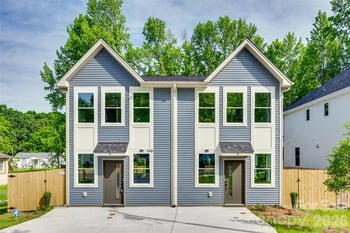
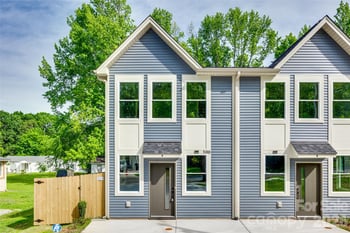
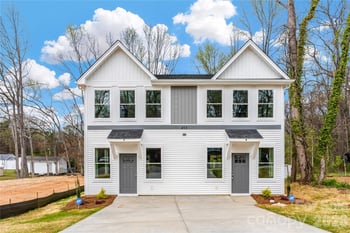
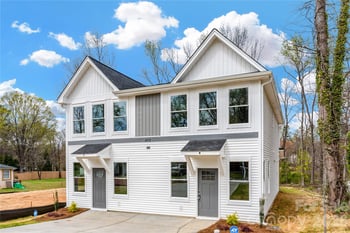
Listing details for 5508 Verona Rd #21, Charlotte, NC 28213 : Proud to be named 2023 Builder of the Year, by the Home Building Association of Greater Charlotte! This Beautiful 3rd floor Davidson plan has 6 bedrooms and 5 full baths and sits on a lot with spacious private backyard! The main level features a large kitchen that opens to a breakfast area and adjacent family room, dining room, study with French-doors and guest suite! The designer kitchen has stone gray cabinets, granite counters, a tile backsplash and stainless appliances including a gas cooktop and wall-oven. The second floor includes the primary suite with luxury bath featuring a garden tub and separate tile shower, as well as three additional bedrooms, two additional baths, laundry room and a loft. Additional features include a fireplace with slate surround in the family room, metal stair balusters, covered porch and 8x8 patio. Ask about the SMART features included in this home.
GPS & Model Address: 4605 Gatesmills Avenue, Charlotte, NC 28213. I-85 North to Exit 45A for NC-24/E Harris Blvd., turn left onto Rocky River Road, Turn left onto Grier Rd/Rocky River Rd., Turn left onto Back Creek Church Rd., Turn right onto Caldwell Rd., Turn right onto Old Stone Crossing Drive, Turn right onto the first cross street onto David Jennings Ave., Turn left onto Gatesmills Avenue.
Based on information submitted to the MLS GRID as of 2026-04-16. All data is obtained from various sources and may not have been verified by broker or MLS GRID. Supplied Open House Information is subject to change without notice. All information should be independently reviewed and verified for accuracy. Properties may or may not be listed by the office/agent presenting the information. Some IDX listings have been excluded from this website.



 Canopy MLS #CAR4101432