Back to Search
532 Ashworth Rd, Charlotte, NC 28211
Sold for $1,940,000
532 Ashworth Rd, Charlotte, NC 28211
Sold for $1,940,000
532 Ashworth Rd, Charlotte, NC 28211

532 Ashworth Rd Charlotte, NC 28211

$1,940,000

CLOSED
Beds
5
Baths
6
Sqft
4,681
Acres
0.39
Year
2015
Close Date
Mar 12, 2026
Property Type
Residential
Sub Type
Single Family Residence
Per Square Foot
$414
Date Listed
Jan 8, 2026

Description of 532 Ashworth Rd, Charlotte, NC 28211

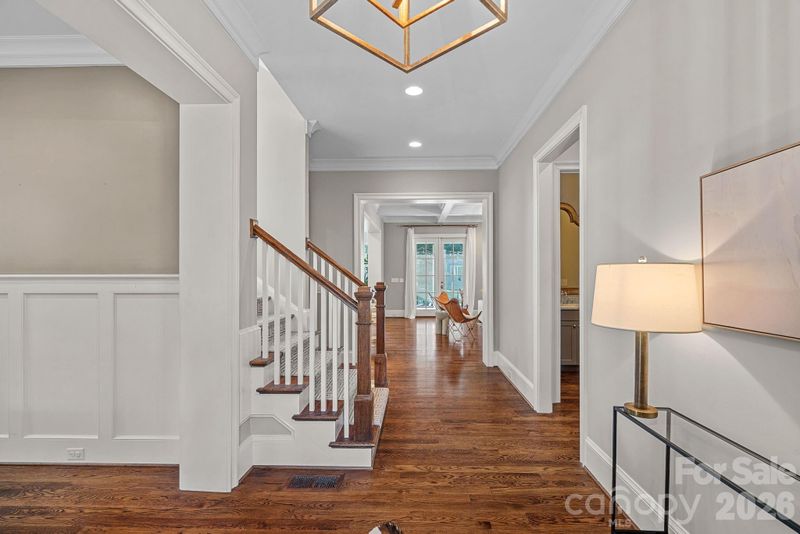
Listing details for 532 Ashworth Rd, Charlotte, NC 28211 : Welcome to Ashworth! Located on one of Charlotte's favorite streets, this house sits prominently on a quiet corner. It boasts yard space on three sides, with a circular driveway and detached garage off the side street. inside the home you will find high ceilings, an open floor plan, and the ultimate flexibility in living spaces. Primary bedroom and three additional bedrooms are all on the second floor, along with the conveniently located full laundry room. Every bedroom has its own en-suite bathroom. there is a first floor guest room with full bathroom that is currently used as an office. The third floor features a large open bonus room with multiple windows, and another full bathroom! This room is light filled, and has so many potential uses - game room, hobby space, office, living space, exercise, guest suite, etc. The Primary suite features an expansive marble topped vanity with plenty of working room for all the toiletries and tools! Marble tiled shower, floors, and freestanding tub are all classic designs for a discerning homeowner. Large walk-in closet with extensive shelving. The first floor features incredible kitchen with luxury appliances, large working island, coffee bar, butlery, and walk-in pantry. The breakfast room is large enough for a dining room table and is filled with light. There is wainscot trim, beautiful hardwood floors, and plenty of room for friends and family to gather here in the heart of the home! The family room is centered around a wood burning fireplace with a gas starter. The large TV above the mantle will remain with the home. French doors lead to the screened porch, and the patio with string lights beyond! The yard has two sides of thick hedges providing incredible privacy. Throughout the home the storage is thoughtfully planned - walk in closets, walk-out attic storage, a large mudroom with built in cubbies closet and desk, an oversized garage for storing outside things, and the potential for additional storage in the garage attic space. Garage electrical has been upgraded to include its own service panel. This is ample power for charging electric vehicles, and a future pool. This home is warm and inviting, and is truly a special find.
Listing Updated : 04-16-2026 at 3:58 AM EDT
Listing Provided By

Dickens Mitchener & Associates Inc

Properties displayed may be listed or sold by various participants in the MLS

Source

Canopy MLS as distributed by MLS GRID, MLS#: CAR4334296

What's this home worth?

National portals guess with an algorithm. We price it from actual closed sales on your street.

Your home value estimate
$1.70M – $2.37M
Exact number$2,845,000

Want an exact number? Use an Agent, not an algorithm.

Is this your home?

Claim it to unlock a private owner dashboard, track your equity, and get a free monthly value report.

What's this home worth?

National portals guess with an algorithm. We price it from actual closed sales on your street.

Your home value estimate
$1.70M – $2.37M
Exact number$2,845,000

Want an exact number? Use an Agent, not an algorithm.

Is this your home?

Claim it to unlock a private owner dashboard, track your equity, and get a free monthly value report.

Property History

DateEventPrice
3/12/2026
Sold
$1,940,000 -7.6%
$414/sqft
Source:Canopy MLS #CAR4334296
1/8/2026
Listed for sale
$2,099,000 +45%
$448/sqft
Source:Canopy MLS #CAR4334296
2/5/2021
Sold
$1,447,500 -1.9%
$309/sqft
Source:Canopy MLS #CAR3683191
11/25/2020
Listed for sale
$1,475,000 +43.3%
$315/sqft
Source:Canopy MLS #CAR3683191
8/28/2015
Sold
$1,029,328 +3.4%
$220/sqft
Source:Canopy MLS #CAR3051141
12/8/2014
Listed for sale
$995,500
$213/sqft
Source:Canopy MLS #CAR3051141

Location of 532 Ashworth Rd, Charlotte, NC 28211

Streetview of 532 Ashworth Rd, Charlotte, NC 28211

Mortgage Calculator
Listing Price
Down Payment
Interest Rate

Schools Near 532 Ashworth Rd, Charlotte, NC 28211

What's this home worth?

National portals guess with an algorithm. We price it from actual closed sales on your street.

Your home value estimate
$1.70M – $2.37M
Exact number$2,845,000

Want an exact number? Use an Agent, not an algorithm.

Is this your home?

Claim it to unlock a private owner dashboard, track your equity, and get a free monthly value report.

Homes Similar to 532 Ashworth Rd, Charlotte, NC 28211

Sold Homes Similar to 532 Ashworth Rd, Charlotte, NC 28211

Based on information submitted to the MLS GRID as of 2026-04-16. All data is obtained from various sources and may not have been verified by broker or MLS GRID. Supplied Open House Information is subject to change without notice. All information should be independently reviewed and verified for accuracy. Properties may or may not be listed by the office/agent presenting the information. Some IDX listings have been excluded from this website.
HomeCharlotteCotswold