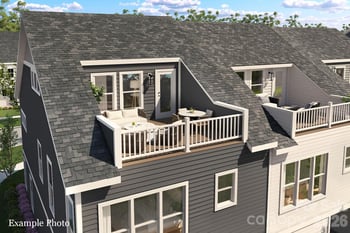
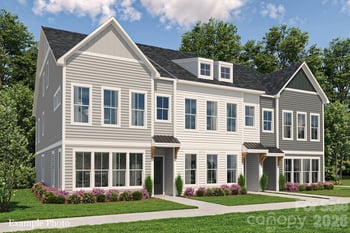
Description of 5230 Robinhood Rd, Charlotte, NC 28211
Listing details for 5230 Robinhood Rd, Charlotte, NC 28211 : Beautifully renovated ranch with a master bedroom and bathroom addition! This home has been opened up and has a great space for entertaining. The kitchen has been completely remodeled with new soft close cabinets, granite counters, tile back splash, and reclaimed wood island! Extra counter and cabinet space was added to create a bar area with a wine fridge. Cozy up next to the wood burning fireplace with marble and ship lap accents! Take the party outdoors to the large deck space with mature trees giving this back yard privacy!
Bathrooms have been renovated with new tile, vanities and counter tops. The new addition turned out gorgeous with vaulted ceilings and decorative beams. Master bathroom is covered with marble and includes a zero entry shower with dual shower heads, free standing bath tub, and his and her closets. The homes electrical, plumbing, and HVAC systems including ductwork are all new.
Don't miss out on this great opportunity in a wonderful neighborhood!
Charlotte center city
Head southeast on W Trade St toward S Tryon St
0.7 mi
Continue onto Elizabeth Ave
0.2 mi
Turn right onto N Kings Dr
0.2 mi
Turn left onto E 3rd St
0.6 mi
Continue onto Providence Rd
0.2 mi
Turn left onto S Colonial Ave
0.1 mi
Turn right onto Randolph Rd
Pass by Smashburger (on the right in 2.6 mi)
2.8 mi
Turn left onto N Sharon Amity Rd
0.3 mi
Turn right onto Addison Dr
0.7 mi
Slight left onto Robinhood Rd
Destination will be on the right
0.1 mi
5230 Robinhood Rd, Charlotte, NC 28211
Attic Stairs Fixed, Attic Stairs Pulldown, Breakfast Bar, Cable Prewire, Garden Tub, Kitchen Island, Open Floorplan, Pantry, Vaulted Ceiling(s), Walk-In Closet(s) and Walk-In Pantry
Appliances
Convection Oven, Dishwasher, Disposal, Electric Oven, Exhaust Fan, Gas Cooktop, Gas Range, Gas Water Heater, Microwave, Refrigerator, Self Cleaning Oven and Wall Oven
Flooring
Tile and Wood
Fireplace
No
Fireplace Features
Den and Family Room
Heating
None
Cooling
Ceiling Fan(s) and Central Air
Exterior Details
Garage
Yes
Garage Spaces
2
Parking Features
Driveway, Garage and On Street
Patio & Porch Features
Deck and Rear Porch
Fencing
None
Water Source
City
Sewer
Public Sewer
Community Features
Playground and Street Lights
Taxes, HOA & Financing
HOA Fee Includes
None
Room Details
Room Type
Level
Show More
Listing Provided By
RE/MAX Executive
Properties displayed may be listed or sold by various participants in the MLS
Source
Canopy MLS as distributed by MLS GRID, MLS#: CAR3411205
What's this home worth?
National portals guess with an algorithm. We price it from actual closed sales on your street.
Your home value estimate
$753K – $1.08M
Exact number$2,845,000
Want an exact number? Use an Agent, not an algorithm.
Is this your home?
Claim it to unlock a private owner dashboard, track your equity, and get a free monthly value report.
Property History
DateEventPrice
9/26/2018
Sold
$536,000 -4.3%
$221/sqft
Source:Canopy MLS #CAR3411205
7/27/2018
Listed for sale
$559,900
$231/sqft
Source:Canopy MLS #CAR3411205
Location of 5230 Robinhood Rd, Charlotte, NC 28211
Streetview of 5230 Robinhood Rd, Charlotte, NC 28211
Mortgage Calculator
Schools Near 5230 Robinhood Rd, Charlotte, NC 28211
What's this home worth?
National portals guess with an algorithm. We price it from actual closed sales on your street.
Your home value estimate
$753K – $1.08M
Exact number$2,845,000
Want an exact number? Use an Agent, not an algorithm.
Is this your home?
Claim it to unlock a private owner dashboard, track your equity, and get a free monthly value report.
Homes Similar to 5230 Robinhood Rd, Charlotte, NC 28211
Based on information submitted to the MLS GRID as of 2026-04-16. All data is obtained from various sources and may not have been verified by broker or MLS GRID. Supplied Open House Information is subject to change without notice. All information should be independently reviewed and verified for accuracy. Properties may or may not be listed by the office/agent presenting the information. Some IDX listings have been excluded from this website.





 Canopy MLS #CAR3411205