Back to Search
5213 Devonshire Rd, Denver, NC 28037

5213 Devonshire Rd Denver, NC 28037

$689,990

ACTIVE
Beds
5
Baths
5
Sqft
3,477
Acres
0.19
Year
2026
Days on Site
1 Hour
Property Type
Residential
Sub Type
Single Family Residence
Per Square Foot
$198
Date Listed
Aug 20, 2026

Description of 5213 Devonshire Rd, Denver, NC 28037

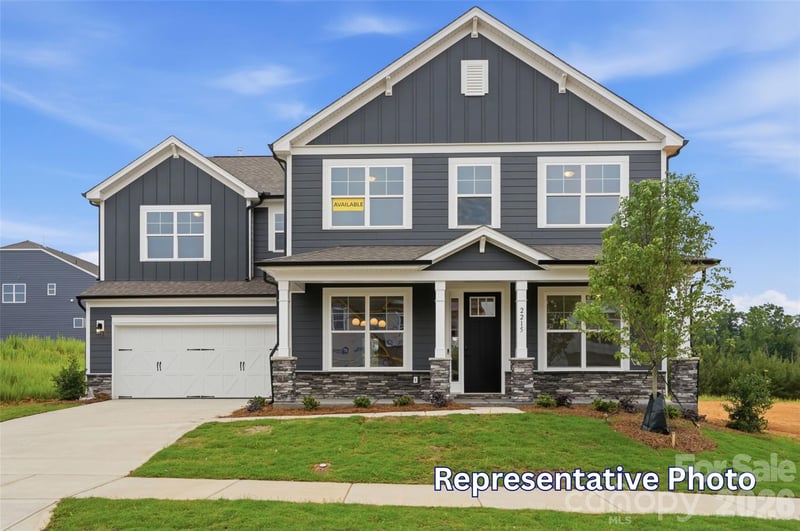
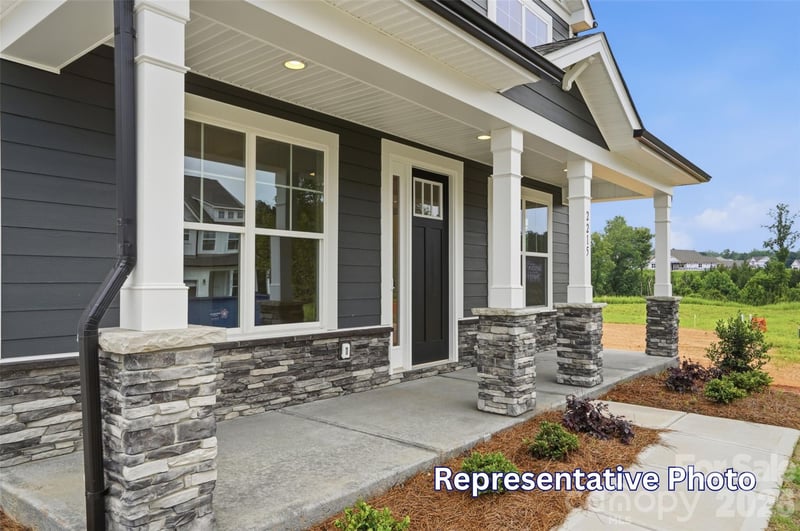
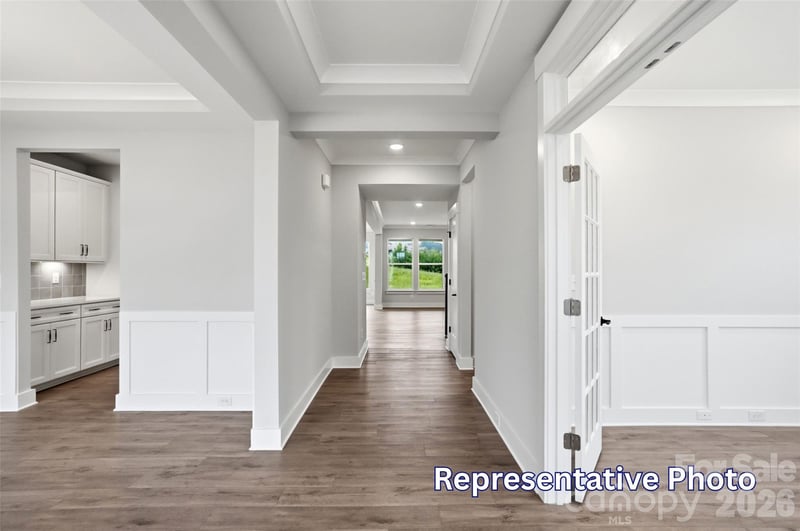
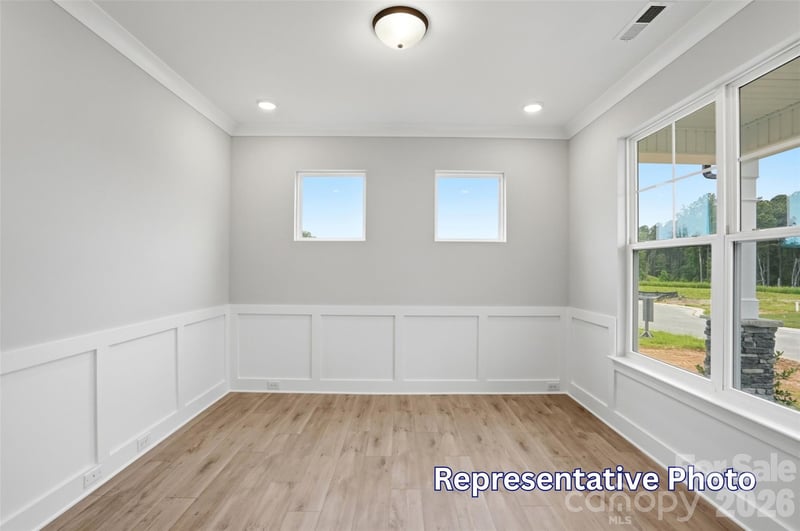
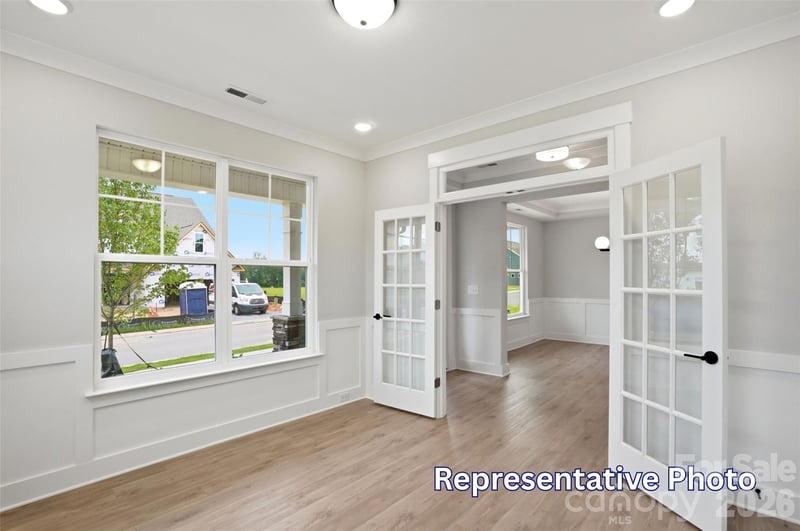
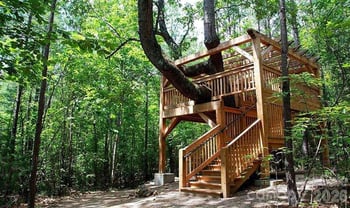
Listing details for 5213 Devonshire Rd, Denver, NC 28037 : Welcome to the stunning Colfax floorplan in the highly desirable Rock Creek community located in Denver! Enjoy the luxury of wooded homesites and a convenient location just minutes from Lake Norman and Highway 16. This 2-story home offers 5 bedrooms, 4 full baths, and more than 3,400 square feet of living space. The main floor features a guest bedroom and a full bath with a 4-foot tiled walk-in shower with bench seat, a formal dining room with tray ceiling, office space with tray ceiling and French doors, spacious family room with a Cosmo gas fireplace that features a shiplap wall with a black slate surround, and a beautifully upgraded kitchen with an oversized island, quartz countertops, tile backsplash, grey cabinetry, stainless appliances including a gas cooktop. Enhanced Vinyl Plank flooring runs throughout the main living areas on the first floor including composite stair treads. Upstairs, the primary suite features a tray ceiling. The primary is complete with a Luxury bath with a tiled shower with bench seat, semi-frameless shower door, dual vanity, and quartz countertops. Three secondary bedrooms, 2 additional full baths and a large loft can also be found on the upper level along with the convenience of a laundry room complete with tile flooring. Outdoor living features a covered porch overlooking the wooded homesite. Additional highlights include a tray ceiling in the foyer, quartz countertops in all baths, butler's pantry with beverage refrigerator, powder bath on the main, decorative window packages, 9-foot ceilings on both levels, smart home features, and a 2-car garage!
Listing Updated : 08-20-2026 at 12:49 PM EDT
Listing Provided By

Eastwood Homes, [email protected]

Source

Canopy MLS as distributed by MLS GRID, MLS#: CAR4416675

For more information on this listing contact us at (704) 650-6419

Property History

DateEventPrice
8/20/2026
Listed for sale
$689,990
$198/sqft
Source:Canopy MLS #CAR4416675
Home Worth Check

Interested in 5213 Devonshire Rd, Denver, NC 28037?

I agree to be contacted by Gonzalez Realty via call, email, and text for real estate services. To opt out, you can reply 'stop' at any time or reply 'help' for assistance. You can also click the unsubscribe link in the emails. Message and data rates may apply. Message frequency may vary. For more information, please review our Privacy Policy.

Location of 5213 Devonshire Rd, Denver, NC 28037

Google Map
Mortgage Calculator
Listing Price
Down Payment
Interest Rate

Schools Near 5213 Devonshire Rd, Denver, NC 28037

For more information on this listing contact us at (704) 650-6419

Homes Similar to 5213 Devonshire Rd, Denver, NC 28037

Related Blogs
Based on information submitted to the MLS GRID as of 2026-08-20. All data is obtained from various sources and may not have been verified by broker or MLS GRID. Supplied Open House Information is subject to change without notice. All information should be independently reviewed and verified for accuracy. Properties may or may not be listed by the office/agent presenting the information. Some IDX listings have been excluded from this website.


HomeDenverRock Creek
For more information on this listing contact us at (704) 650-6419