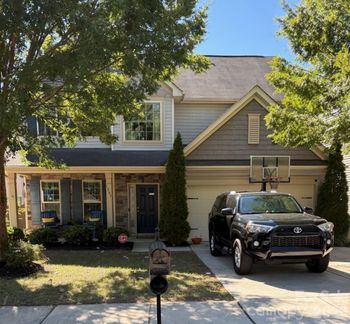
Description of 5209 Ennisworth Ln, Charlotte, NC 28214
Listing details for 5209 Ennisworth Ln, Charlotte, NC 28214 : BRAND NEW CONSTRUCTION NEAR RIVERBEND OUR OUR NEW PHASE! This stylish Fleetwood home in our final phase backs up to a gorgeous Tree Line. The home has a Stately 2-story foyer with elegant trim work in the foyer, 9ft ceilings on the main level, and a coffered ceiling in the dining. Entertain in a beautiful kitchen with a nice island, granite tops, SS appliances with gas stove. Kitchen opens to a large family room with cozy gas fireplace, adjacent to a guest room with private bath. Expansive master retreat, large master bath with his and her sinks, shower with semi-frameless glass, and huge walk in closet. Upstairs also find all bedrooms and full bathrooms All homes include a tankless water heater, our new home is connected smart home feature, & full sod landscaping. Lot #5013
From Charlotte: Merge onto I-485 N. Take the NC-16 / Brookshire Blvd exit, Exit 16, toward Newton. Turn left onto NC-16 / Brookshire Blvd. Turn left onto Mount Holly Huntersville Rd. Take the right on Harwood Ln at the fire station. New Section on the right, GPS to Model where agents are sitting is 2924 Winding River Dr 28214
Attic Stairs Pulldown, Cable Prewire, Entrance Foyer, Kitchen Island, Open Floorplan, Pantry, Tray Ceiling(s) and Walk-In Closet(s)
Appliances
Disposal, Double Oven, ENERGY STAR Qualified Dishwasher, Gas Cooktop, Gas Water Heater, Microwave, Oven, Plumbed For Ice Maker, Refrigerator, Tankless Water Heater and Wall Oven
Flooring
Carpet, Laminate and Tile
Fireplace
No
Fireplace Features
Family Room
Heating
Heat Pump and Zoned
Cooling
Ceiling Fan(s), Central Air, Heat Pump and Zoned
Exterior Details
Garage
Yes
Garage Spaces
2
Parking Features
Attached Garage
Patio & Porch Features
Front Porch, Patio and Rear Porch
Fencing
None
Water Source
City
Sewer
Public Sewer
Community Features
Clubhouse, Fitness Center, Outdoor Pool, Playground, Sidewalks and Street Lights
Taxes, HOA & Financing
HOA Fee
$660 Annually
HOA Frequency
Annually
HOA Fee Includes
None
Room Details
Room Type
Level
Show More
Listing Provided By
DR Horton Inc
Properties displayed may be listed or sold by various participants in the MLS
Source
Canopy MLS as distributed by MLS GRID, MLS#: CAR3931043
What's this home worth?
National portals guess with an algorithm. We price it from actual closed sales on your street.
Your home value estimate
$430K – $551K
Exact number$2,845,000
Want an exact number? Use an Agent, not an algorithm.
Is this your home?
Claim it to unlock a private owner dashboard, track your equity, and get a free monthly value report.
Property History
DateEventPrice
6/30/2023
Sold
$475,707 +0.9%
$186/sqft
Source:Canopy MLS #CAR3931043
12/26/2022
Listed for sale
$471,366
$184/sqft
Source:Canopy MLS #CAR3931043
Location of 5209 Ennisworth Ln, Charlotte, NC 28214
Streetview of 5209 Ennisworth Ln, Charlotte, NC 28214
Mortgage Calculator
Schools Near 5209 Ennisworth Ln, Charlotte, NC 28214
What's this home worth?
National portals guess with an algorithm. We price it from actual closed sales on your street.
Your home value estimate
$430K – $551K
Exact number$2,845,000
Want an exact number? Use an Agent, not an algorithm.
Is this your home?
Claim it to unlock a private owner dashboard, track your equity, and get a free monthly value report.
Homes Similar to 5209 Ennisworth Ln, Charlotte, NC 28214
Based on information submitted to the MLS GRID as of 2026-04-16. All data is obtained from various sources and may not have been verified by broker or MLS GRID. Supplied Open House Information is subject to change without notice. All information should be independently reviewed and verified for accuracy. Properties may or may not be listed by the office/agent presenting the information. Some IDX listings have been excluded from this website.





 Canopy MLS #CAR3931043