Description of 5206 Verona Rd #86, Charlotte, NC 28213
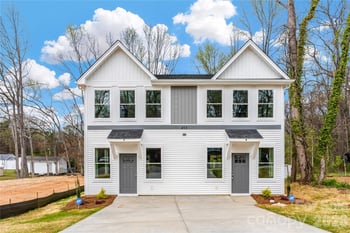
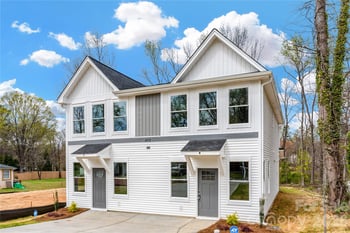
Listing details for 5206 Verona Rd #86, Charlotte, NC 28213 : Proud to be named 2023 Builder of the Year! This is a gorgeous 3-story, 5-Bedroom/4 Bath Davidson floorplan. The main floor includes a formal dining room, beautiful kitchen with island, white cabinet surrounds and a contrasting gray island, quartz counters and stainless-steel appliances including a gas cooktop, designer range hood and wall-oven and soft-close doors and drawers! The main floor also has a spacious family room with fireplace and mantle. The upstairs features the primary suite with optional primary sitting room included, two secondary bedrooms, a full bath, laundry room and a loft. Third floor provides an additional private bedroom and bath. Enjoy the outdoors on the rear covered porch and patio. Ask about our special incentives available for a limited time!
GPS & Model Address: 5104 Verona Rd., Charlotte, NC 28213. I-85 North to Exit 45A for NC-24/E Harris Blvd., turn left onto Rocky River Road, Turn left onto Grier Rd/Rocky River Rd., Turn left onto Back Creek Church Rd., Turn right onto Caldwell Rd., Turn right onto Old Stone Crossing Drive, Turn right onto the first cross street onto David Jennings Ave., Turn left onto Gatesmills Avenue, Turn Right onto Verona Rd.
Cable Prewire, Drop Zone, Entrance Foyer, Kitchen Island, Open Floorplan, Walk-In Closet(s) and Walk-In Pantry
Appliances
Bar Fridge, Dishwasher, Disposal, Electric Water Heater, Exhaust Hood, Gas Cooktop, Microwave, Plumbed For Ice Maker, Refrigerator, Self Cleaning Oven, Wall Oven and Washer/Dryer
Flooring
Carpet and Vinyl
Fireplace
No
Fireplace Features
Family Room and Gas Vented
Heating
Forced Air
Cooling
Central Air
Exterior Details
Garage
Yes
Garage Spaces
2
Parking Features
Driveway, Attached Garage, Garage Door Opener and Garage Faces Front
Patio & Porch Features
Covered, Front Porch and Patio
Fencing
None
Water Source
City
Sewer
Public Sewer
Taxes, HOA & Financing
HOA Fee
$620 Annually
HOA Frequency
Annually
HOA Fee Includes
None
Room Details
Room Type
Level
Show More
Listing Provided By
Eastwood Homes
Properties displayed may be listed or sold by various participants in the MLS
Source
Canopy MLS as distributed by MLS GRID, MLS#: CAR4150886
What's this home worth?
National portals guess with an algorithm. We price it from actual closed sales on your street.
Your home value estimate
$564K – $653K
Exact number$2,845,000
Want an exact number? Use an Agent, not an algorithm.
Is this your home?
Claim it to unlock a private owner dashboard, track your equity, and get a free monthly value report.
What's this home worth?
National portals guess with an algorithm. We price it from actual closed sales on your street.
Your home value estimate
$564K – $653K
Exact number$2,845,000
Want an exact number? Use an Agent, not an algorithm.
Is this your home?
Claim it to unlock a private owner dashboard, track your equity, and get a free monthly value report.
Property History
DateEventPrice
1/14/2025
Sold
$589,000 -9.2%
$171/sqft
Source:Canopy MLS #CAR4150886
6/13/2024
Listed for sale
$649,000
$189/sqft
Source:Canopy MLS #CAR4150886
Location of 5206 Verona Rd #86, Charlotte, NC 28213
Streetview of 5206 Verona Rd #86, Charlotte, NC 28213
Mortgage Calculator
Schools Near 5206 Verona Rd #86, Charlotte, NC 28213
What's this home worth?
National portals guess with an algorithm. We price it from actual closed sales on your street.
Your home value estimate
$564K – $653K
Exact number$2,845,000
Want an exact number? Use an Agent, not an algorithm.
Is this your home?
Claim it to unlock a private owner dashboard, track your equity, and get a free monthly value report.
Homes Similar to 5206 Verona Rd #86, Charlotte, NC 28213
Based on information submitted to the MLS GRID as of 2026-04-16. All data is obtained from various sources and may not have been verified by broker or MLS GRID. Supplied Open House Information is subject to change without notice. All information should be independently reviewed and verified for accuracy. Properties may or may not be listed by the office/agent presenting the information. Some IDX listings have been excluded from this website.Click here for more information.



 Canopy MLS #CAR4150886