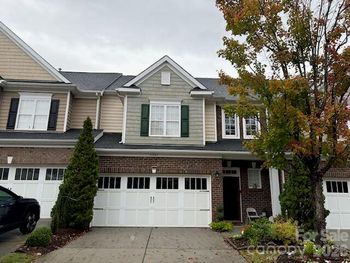
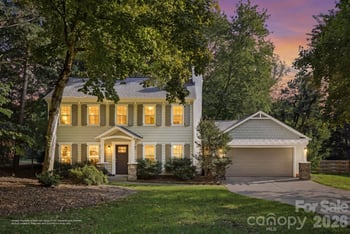
Description of 5146 Rotherfield Ct, Charlotte, NC 28277
Listing details for 5146 Rotherfield Ct, Charlotte, NC 28277 : Exceptionally cared for home with main level master bedroom in desirable Providence Crossing! Open living floor plan. Kitchen updated with new refaced white cabinets, granite countertops, sink, fixtures and appliances. Counter bar seating and breakfast area opens to GR with fireplace. Dedicated office with French doors. Fresh paint, refinished, richly stained hardwood floors and formal LR and DR. Master bedroom features His 'n Her closets and a sitting room with fireplace - perfect place to enjoy a book or quiet evening. Neutral throughout, updated ceiling fans, lighting and fixtures. Upstairs are 3 spacious secondary bedrooms, all with walk-in closets plus a bonus room - Great space for exercise equipment or second home office. Amazing attic storage (walk-in and pull down) Private deck, fenced backyard and fire pit area. Nothing to do but move in and start enjoying this lovely home today! Convenient to Waverly, Rea Farms and I-485.
I-485 to Exit 57 Providence Rd. Go South on Providence Rd. past Waverly Shopping Center and Rea Farms. Right into Providence Crossing on Belicourt Dr. Left on Darby Chase Drive. Left on Rotherfield Ct. Home on Left.
Attic Stairs Pulldown, Attic Walk In, Breakfast Bar, Cable Prewire, Garden Tub, Open Floorplan, Tray Ceiling(s), Vaulted Ceiling(s) and Walk-In Closet(s)
Appliances
Dishwasher, Disposal, Down Draft, Electric Cooktop, Gas Water Heater, Microwave, Plumbed For Ice Maker and Wall Oven
Flooring
Carpet, Tile and Wood
Fireplace
No
Fireplace Features
Fire Pit, Great Room and Primary Bedroom
Heating
Central, Forced Air and Natural Gas
Cooling
Ceiling Fan(s)
Exterior Details
Garage
Yes
Garage Spaces
2
Parking Features
Garage and Garage Faces Side
Patio & Porch Features
Deck
Exterior Features
Fire Pit and In-Ground Irrigation
Fencing
None
Water Source
City
Sewer
Public Sewer
Taxes, HOA & Financing
HOA Fee
$210 Annually
HOA Frequency
Annually
HOA Fee Includes
None
Room Details
Room Type
Level
Show More
Listing Provided By
Allen Tate Providence @485
Properties displayed may be listed or sold by various participants in the MLS
Source
Canopy MLS as distributed by MLS GRID, MLS#: CAR3643503
What's this home worth?
National portals guess with an algorithm. We price it from actual closed sales on your street.
Your home value estimate
$712K – $1.03M
Exact number$2,845,000
Want an exact number? Use an Agent, not an algorithm.
Is this your home?
Claim it to unlock a private owner dashboard, track your equity, and get a free monthly value report.
What's this home worth?
National portals guess with an algorithm. We price it from actual closed sales on your street.
Your home value estimate
$712K – $1.03M
Exact number$2,845,000
Want an exact number? Use an Agent, not an algorithm.
Is this your home?
Claim it to unlock a private owner dashboard, track your equity, and get a free monthly value report.
Property History
DateEventPrice
10/2/2020
Sold
$484,450 -3.1%
$150/sqft
Source:Canopy MLS #CAR3643503
7/25/2020
Listed for sale
$499,900
$155/sqft
Source:Canopy MLS #CAR3643503
Location of 5146 Rotherfield Ct, Charlotte, NC 28277
Streetview of 5146 Rotherfield Ct, Charlotte, NC 28277
Mortgage Calculator
Schools Near 5146 Rotherfield Ct, Charlotte, NC 28277
What's this home worth?
National portals guess with an algorithm. We price it from actual closed sales on your street.
Your home value estimate
$712K – $1.03M
Exact number$2,845,000
Want an exact number? Use an Agent, not an algorithm.
Is this your home?
Claim it to unlock a private owner dashboard, track your equity, and get a free monthly value report.
Homes Similar to 5146 Rotherfield Ct, Charlotte, NC 28277
Based on information submitted to the MLS GRID as of 2026-04-15. All data is obtained from various sources and may not have been verified by broker or MLS GRID. Supplied Open House Information is subject to change without notice. All information should be independently reviewed and verified for accuracy. Properties may or may not be listed by the office/agent presenting the information. Some IDX listings have been excluded from this website.





 Canopy MLS #CAR3643503