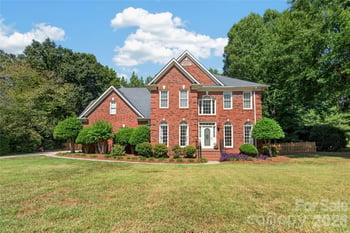
5132 Piper Glen Dr Charlotte, NC 28277 Property Type
Residential
Sub Type
Single Family Residence
Description of 5132 Piper Glen Dr, Charlotte, NC 28277 Listing details for 5132 Piper Glen Dr, Charlotte, NC 28277 : A Southern Classic with Double Front Porches & timeless detailing throughout. Elegant Formal Living & Dining both with fireplaces, built-up crown moldings & wainscot paneling. Expansive Great Room with & custom Coffered Ceiling & Fireplace & Opens to Sunroom that overlooks Swimming Pool! Chef's Kitchen with Granite, custom backsplash, walk-in Pantry PLUS Stainless Steel Double Convection Ovens & Gas Cooktop! Sun filled Breakfast Room & Cozy Keeping Room! Exquisite Master Retreat offers Trey Ceiling & Fireplace, Expansive Walk-in Closet & Vaulted Master Bath- Don't miss: Balcony! Generous Secondary Bedrooms w/connecting Baths. Lower Level offers Bonus Rm w/Fireplace-Wet Bar, Full Bath PLUS Flex Room-An ideal spot for Media, Exercise Or Playroom. Privately nestled Swimming Pool - Designed for Entertaining or a Quiet Sanctuary. With views of the 16th Fairway. This Timeless Classic is convenient to Stonecrest & Piper Glen Shops & Restaurants, Greenway, Trader Joes & I485 -- WELCOME HOME!
Listing Updated : 04-15-2026 at 2:38 PM EDT
Property Details Property Overview
Property Sub Type
Single-Family
Location
Street Address
5132 Piper Glen Dr
Neighborhood / Subdivision
Driving Directions
South on Rea Rd, Left on Piper Glen Drive, Home on the Left OR south on Rea Rd, Left on Old Course, Right on Piper Glen Drive
Construction / Architecture
Construction Materials
Brick Full
Lot Features
On Golf Course
Lot Dimensions
177x368x81x329
Interior Details
Interior Features
Attic Stairs Pulldown, Attic Walk In, Built-in Features, Cable Prewire, Cathedral Ceiling(s), Tray Ceiling(s), Walk-In Closet(s), Walk-In Pantry, Wet Bar and Whirlpool
Appliances
Dishwasher, Disposal, Double Oven, Electric Water Heater, Gas Cooktop and Plumbed For Ice Maker
Flooring
Carpet, Tile and Wood
Fireplace Features
Gas Log, Great Room, Living Room, Primary Bedroom, Recreation Room and Other - See Remarks
Heating
Central, Forced Air and Natural Gas
Exterior Details
Parking Features
Circular Driveway, Attached Garage and Garage Door Opener
Patio & Porch Features
Front Porch and Terrace
Exterior Features
In Ground Pool
Community Features
Cabana, Clubhouse, Fitness Center, Golf, Outdoor Pool and Tennis Court(s)
Listing Provided By
Allen Tate SouthPark
Properties displayed may be listed or sold by various participants in the MLS
Source
Canopy MLS as distributed by MLS GRID, MLS#: CAR3754129
What's this home worth? National portals guess with an algorithm. We price it from actual closed sales on your street.
Your home value estimate $1.13M – $1.74M
Unlock my exact value Want an exact number? Use an Agent, not an algorithm.
Is this your home? Claim it to unlock a private owner dashboard, track your equity, and get a free monthly value report.
Claim my home What's this home worth? National portals guess with an algorithm. We price it from actual closed sales on your street.
Your home value estimate $1.13M – $1.74M
Unlock my exact value Want an exact number? Use an Agent, not an algorithm.
Is this your home? Claim it to unlock a private owner dashboard, track your equity, and get a free monthly value report.
Claim my home Property History Source: Canopy MLS #CAR3754129 6/25/2021
Listed for sale
Source: Canopy MLS #CAR3754129 Location of 5132 Piper Glen Dr, Charlotte, NC 28277 Load interactive map Streetview of 5132 Piper Glen Dr, Charlotte, NC 28277 Load Street View
Schools Near 5132 Piper Glen Dr, Charlotte, NC 28277 





 Canopy MLS #CAR3754129