Description of 5132 Glenwalk Dr, Charlotte, NC 28269
Listing details for 5132 Glenwalk Dr, Charlotte, NC 28269 : Toll Brothers Luxury in Griffith Lakes
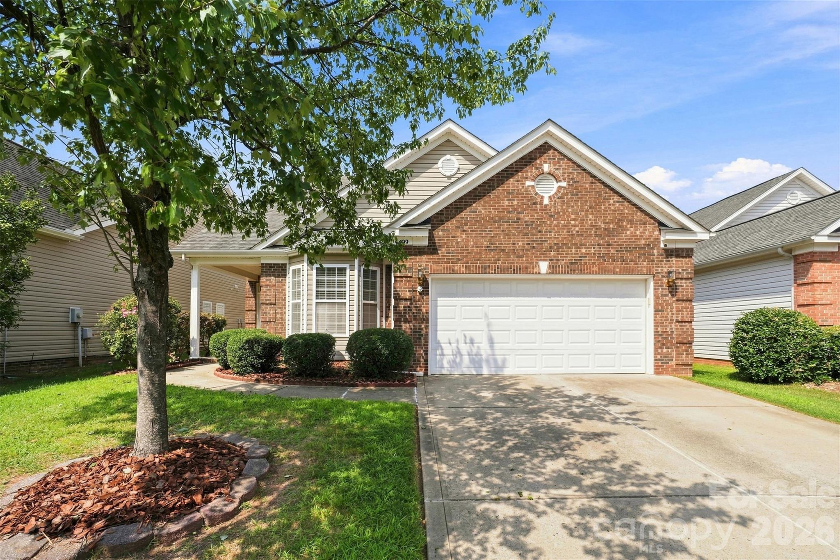
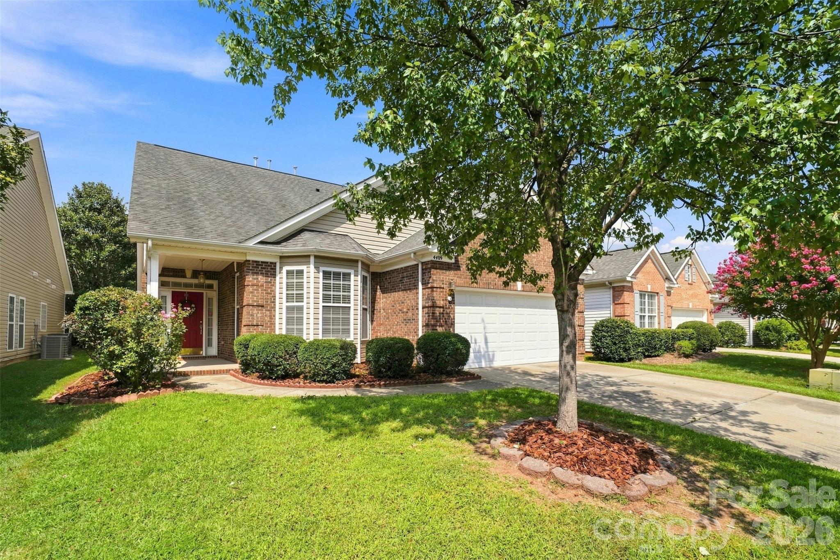
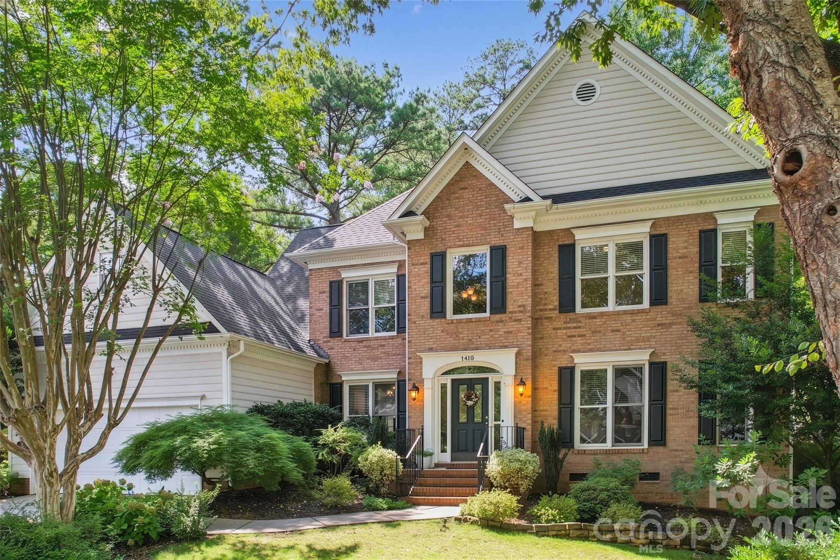
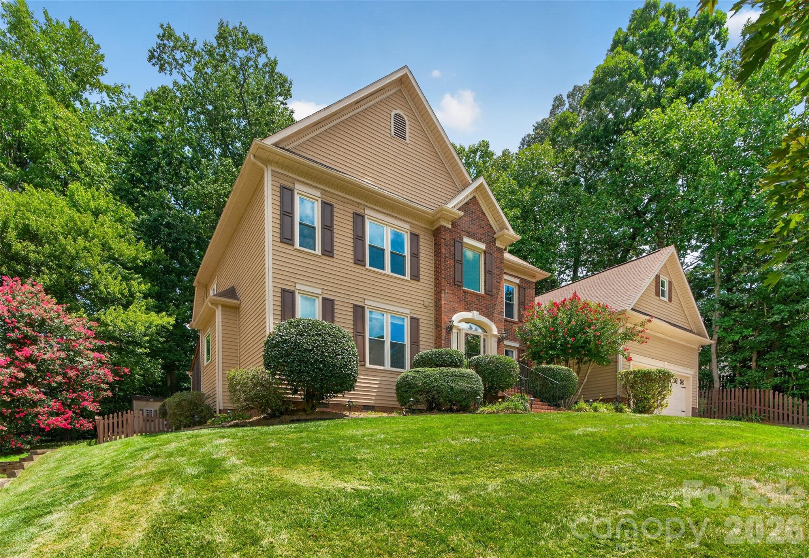
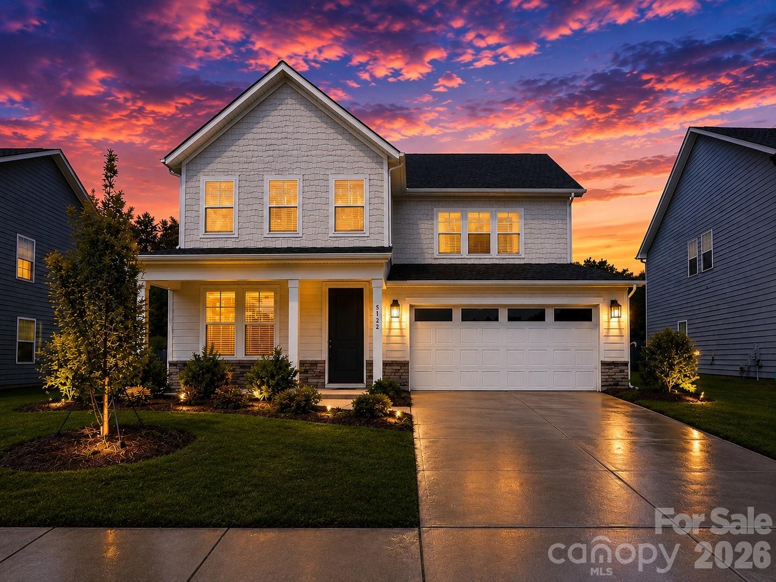
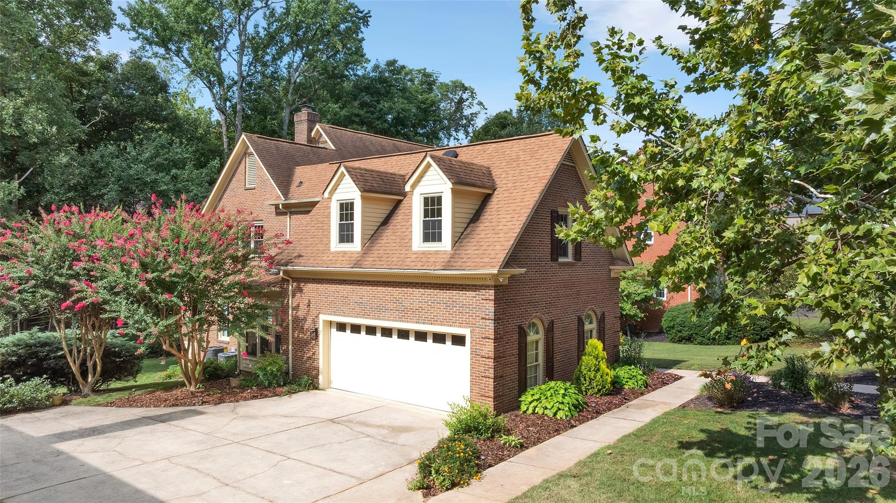
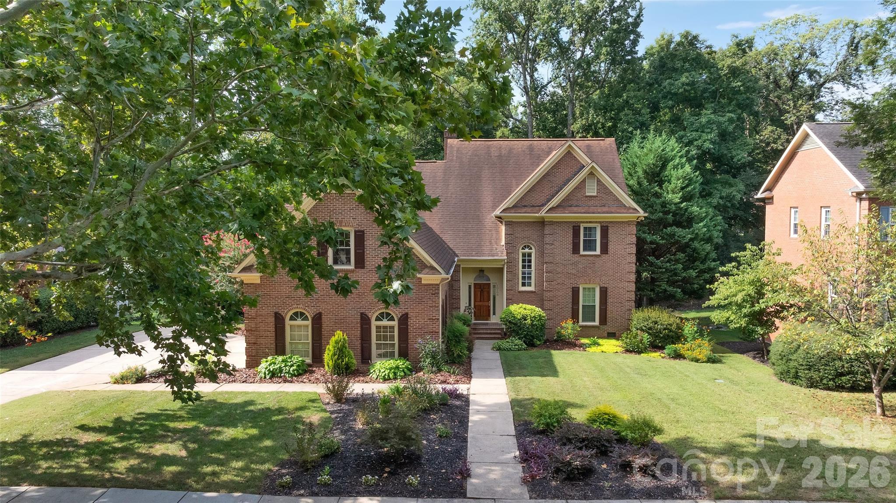
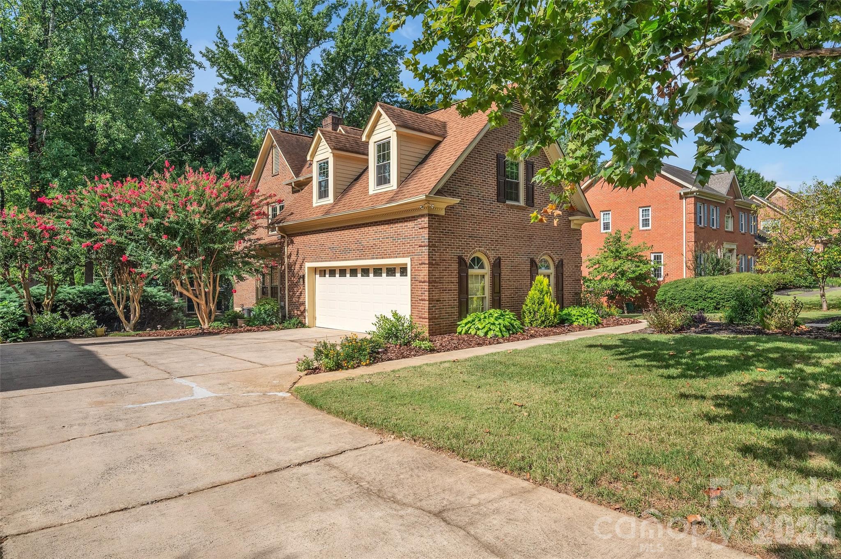
Light-filled, beautifully designed and truly move-in ready, this exceptional Toll Brothers home is the one you’ve been waiting for in Griffith Lakes. Offering approximately 2,838 square feet of thoughtfully designed living space, it pairs Toll Brothers craftsmanship with impressive flexibility, refined finishes and a large backyard facing a private berm rather than another home.
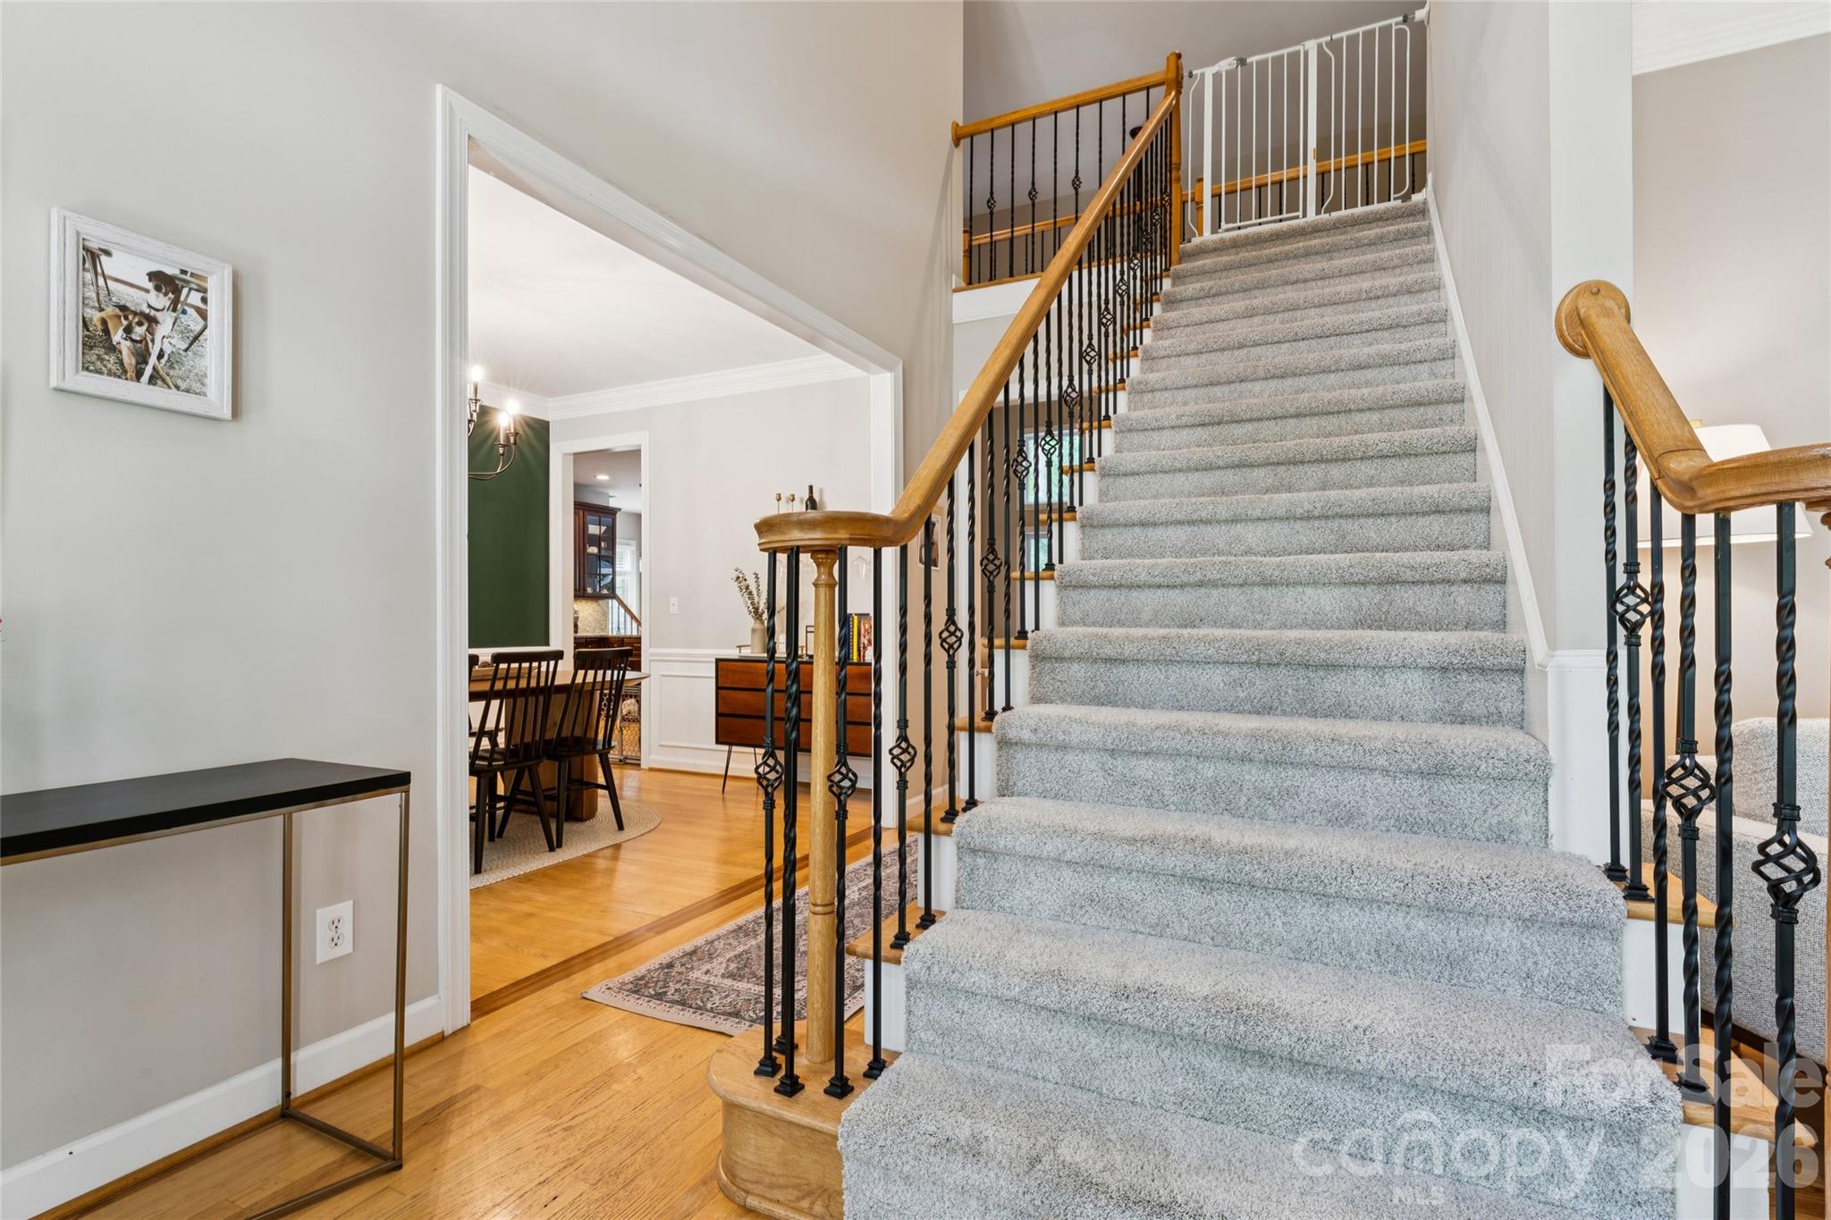
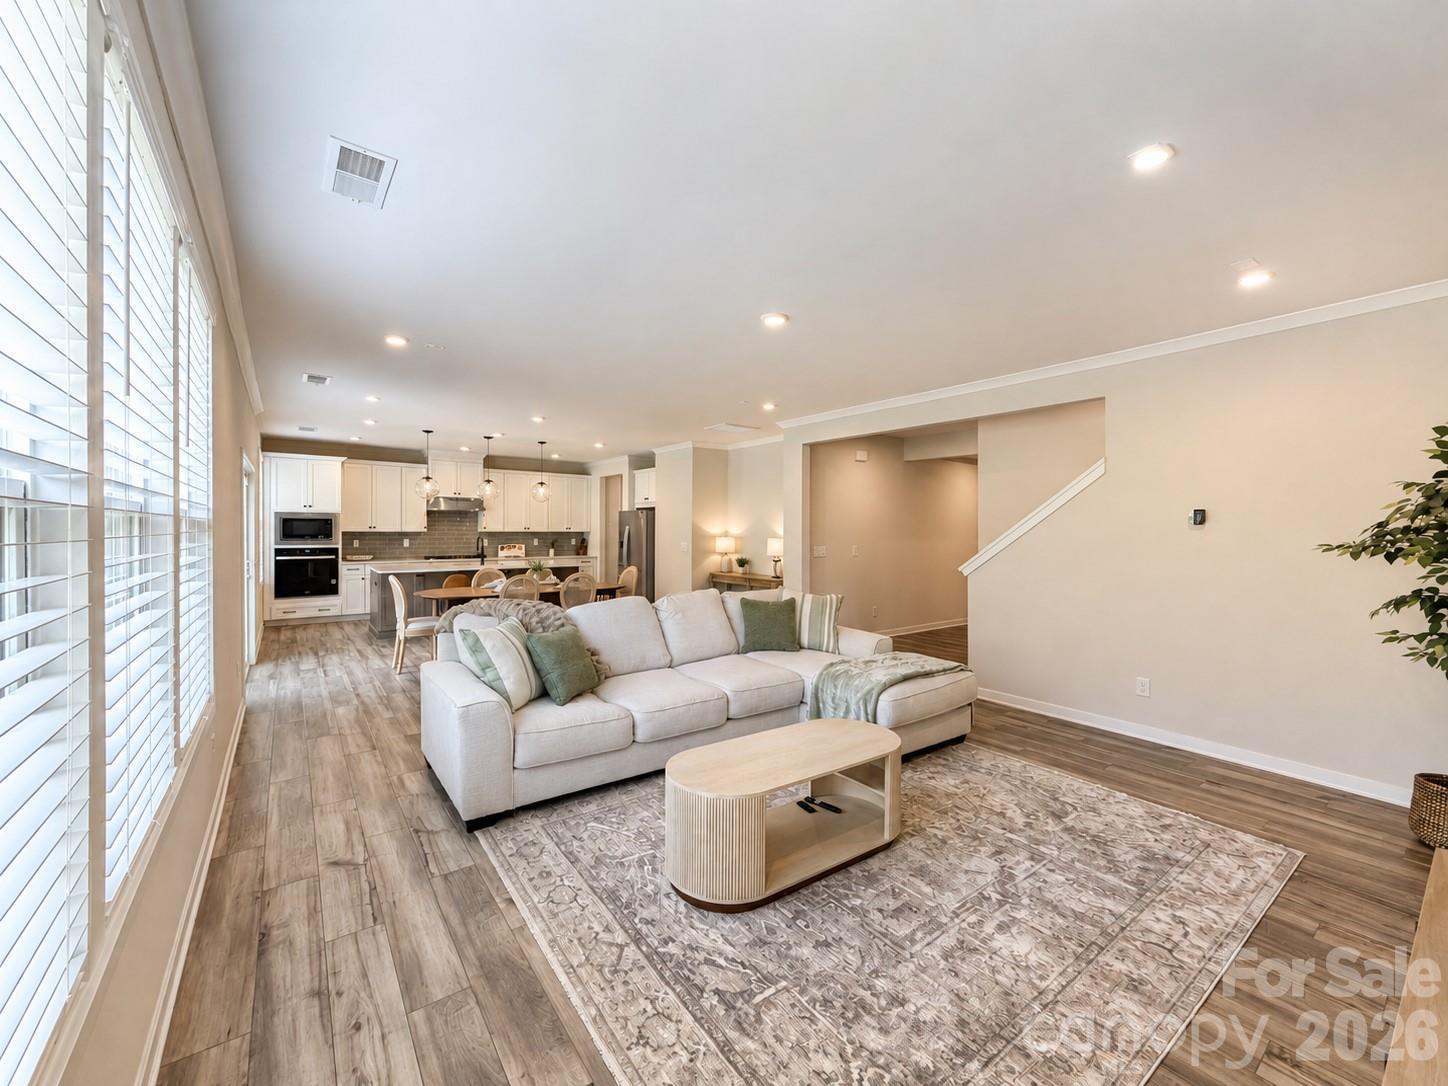
From the moment you step inside, the home makes an impression. An elegant tray ceiling defines the entry as natural light fills the open-concept living, dining and kitchen spaces. Designed for effortless everyday living and entertaining, the main level is also pre-wired for surround sound, offering flexibility for a future customized audio and entertainment experience.
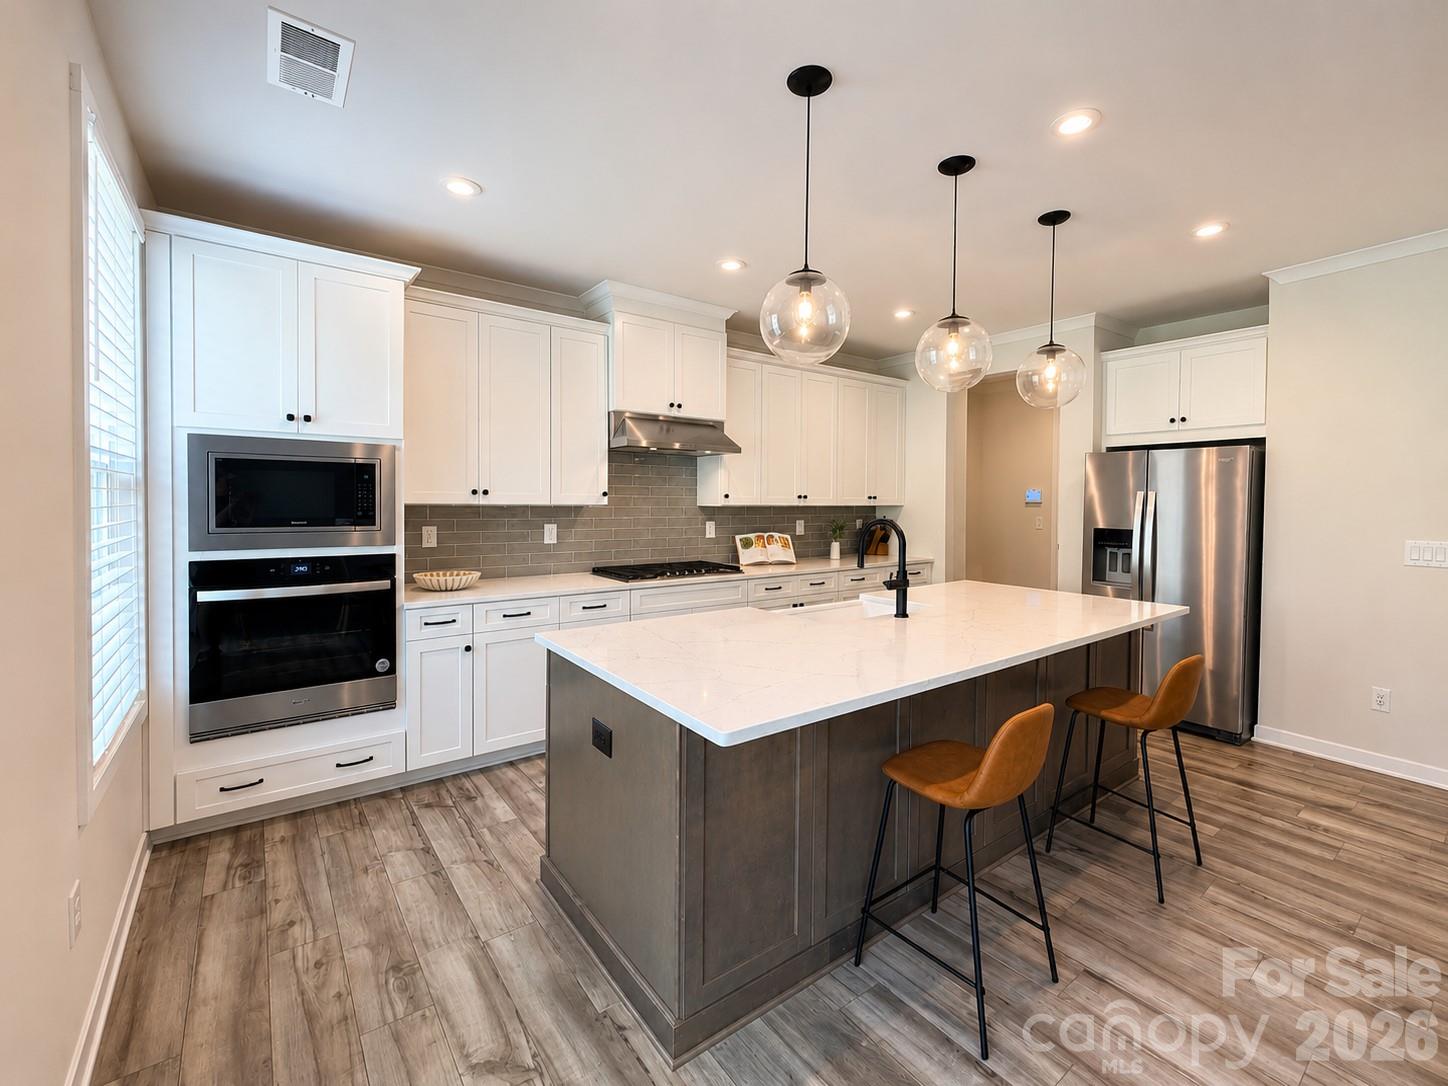
At the heart of the home is a kitchen designed to gather around. Beautiful cabinetry, quartz countertops, generous workspace and a large center island create a sophisticated centerpiece. An oversized porcelain sink anchors the island, while cabinetry extends around the island for exceptional storage. A spacious walk-in pantry keeps everything organized and within easy reach, and quartz finishes continue throughout the home for a polished, cohesive look.
Just off the garage, a dedicated flex/drop-zone area is ready to become exactly what you need—a custom mudroom, beverage center, coffee bar, built-in storage area or stylish everyday landing space.
A main-level bedroom and full bath provide exceptional versatility for overnight guests, multigenerational living, a private home office or fitness space.
Upstairs, an expansive loft creates a true second living area with room for a media lounge, game room, home theater, playroom or sophisticated retreat.
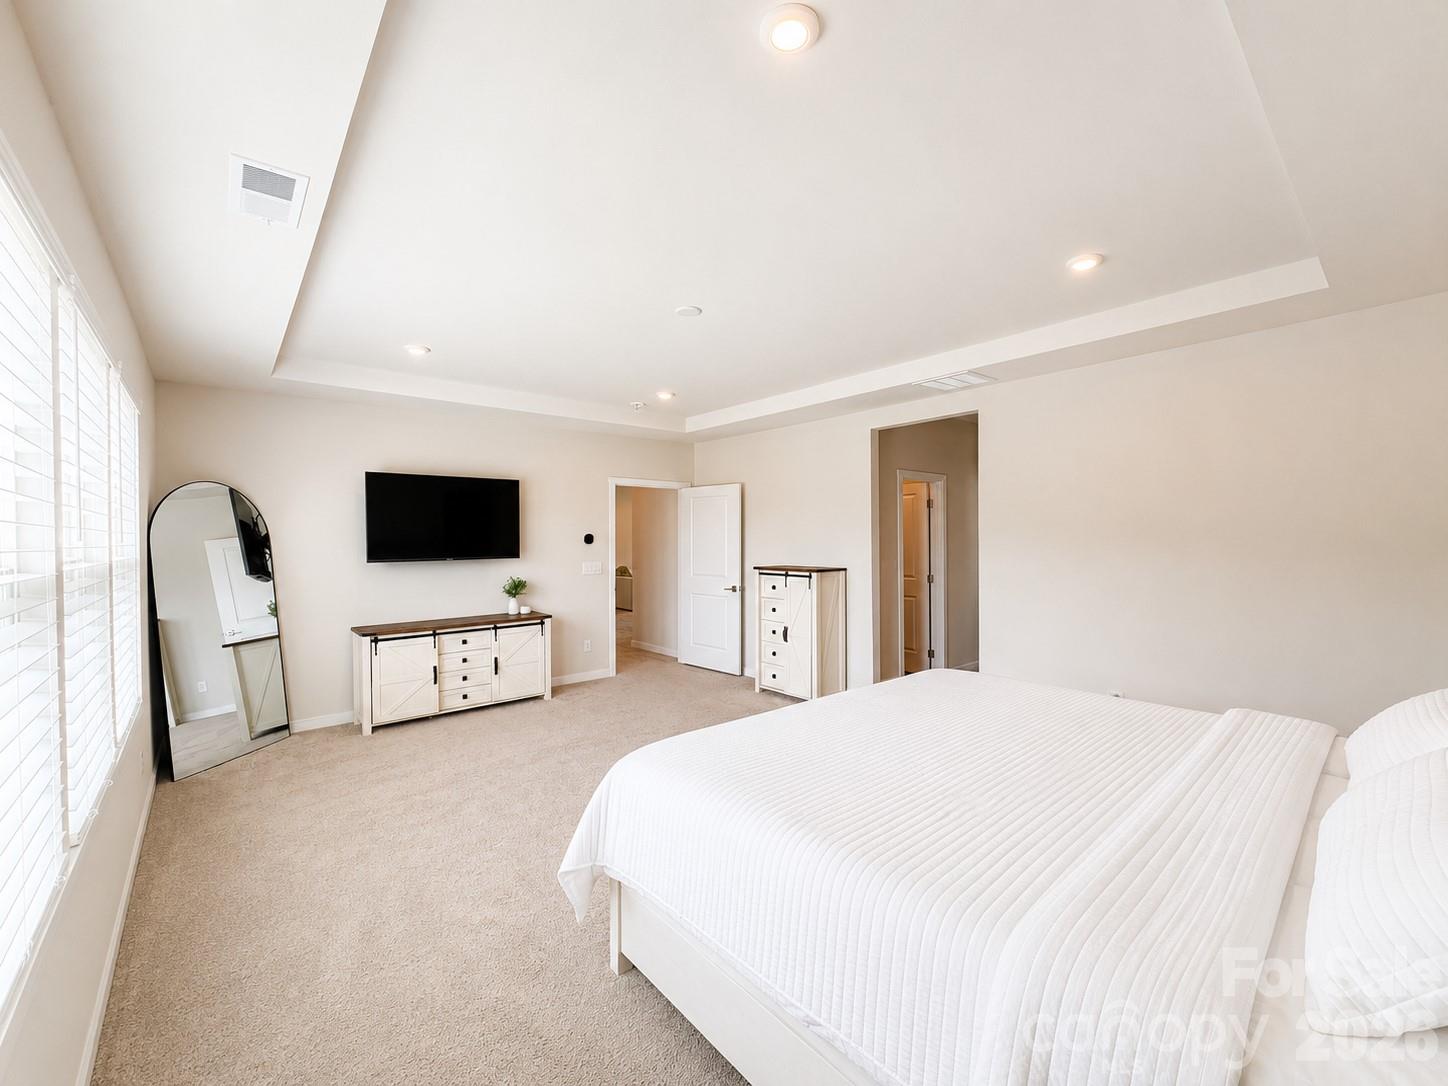
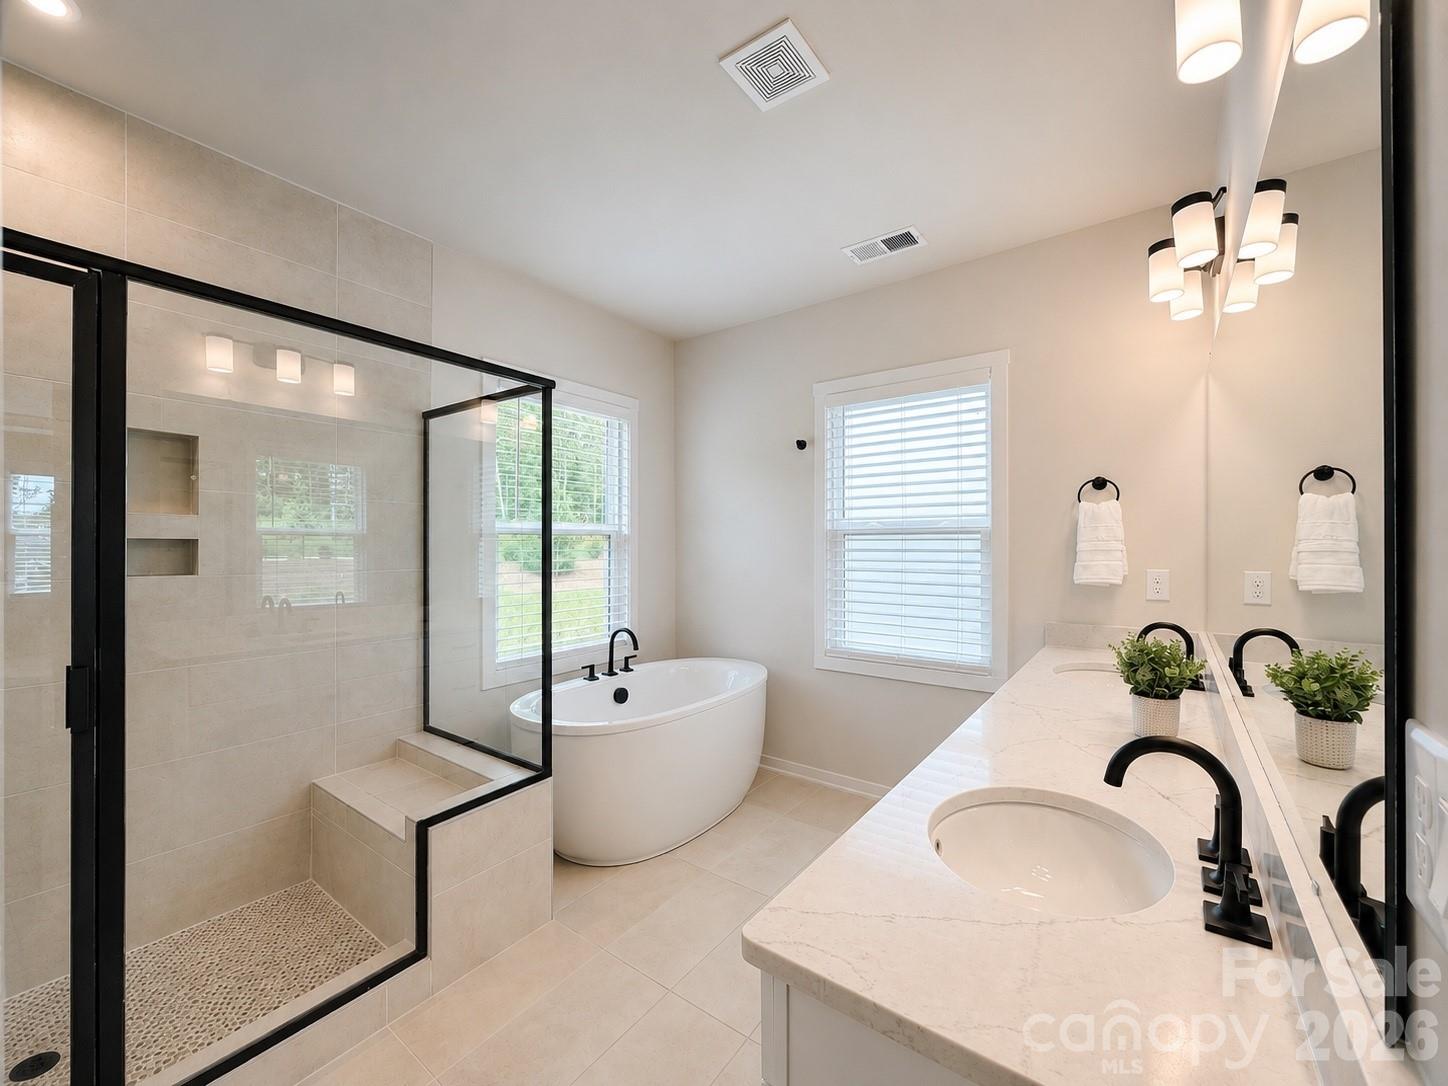
The spacious primary suite offers its own sense of escape, enhanced by an elegant tray ceiling, generously sized spa-like en-suite bath and two separate walk-in closets. Two additional bedrooms each feature their own walk-in closet, while another full bath and conveniently located second-floor laundry complete the upper level.
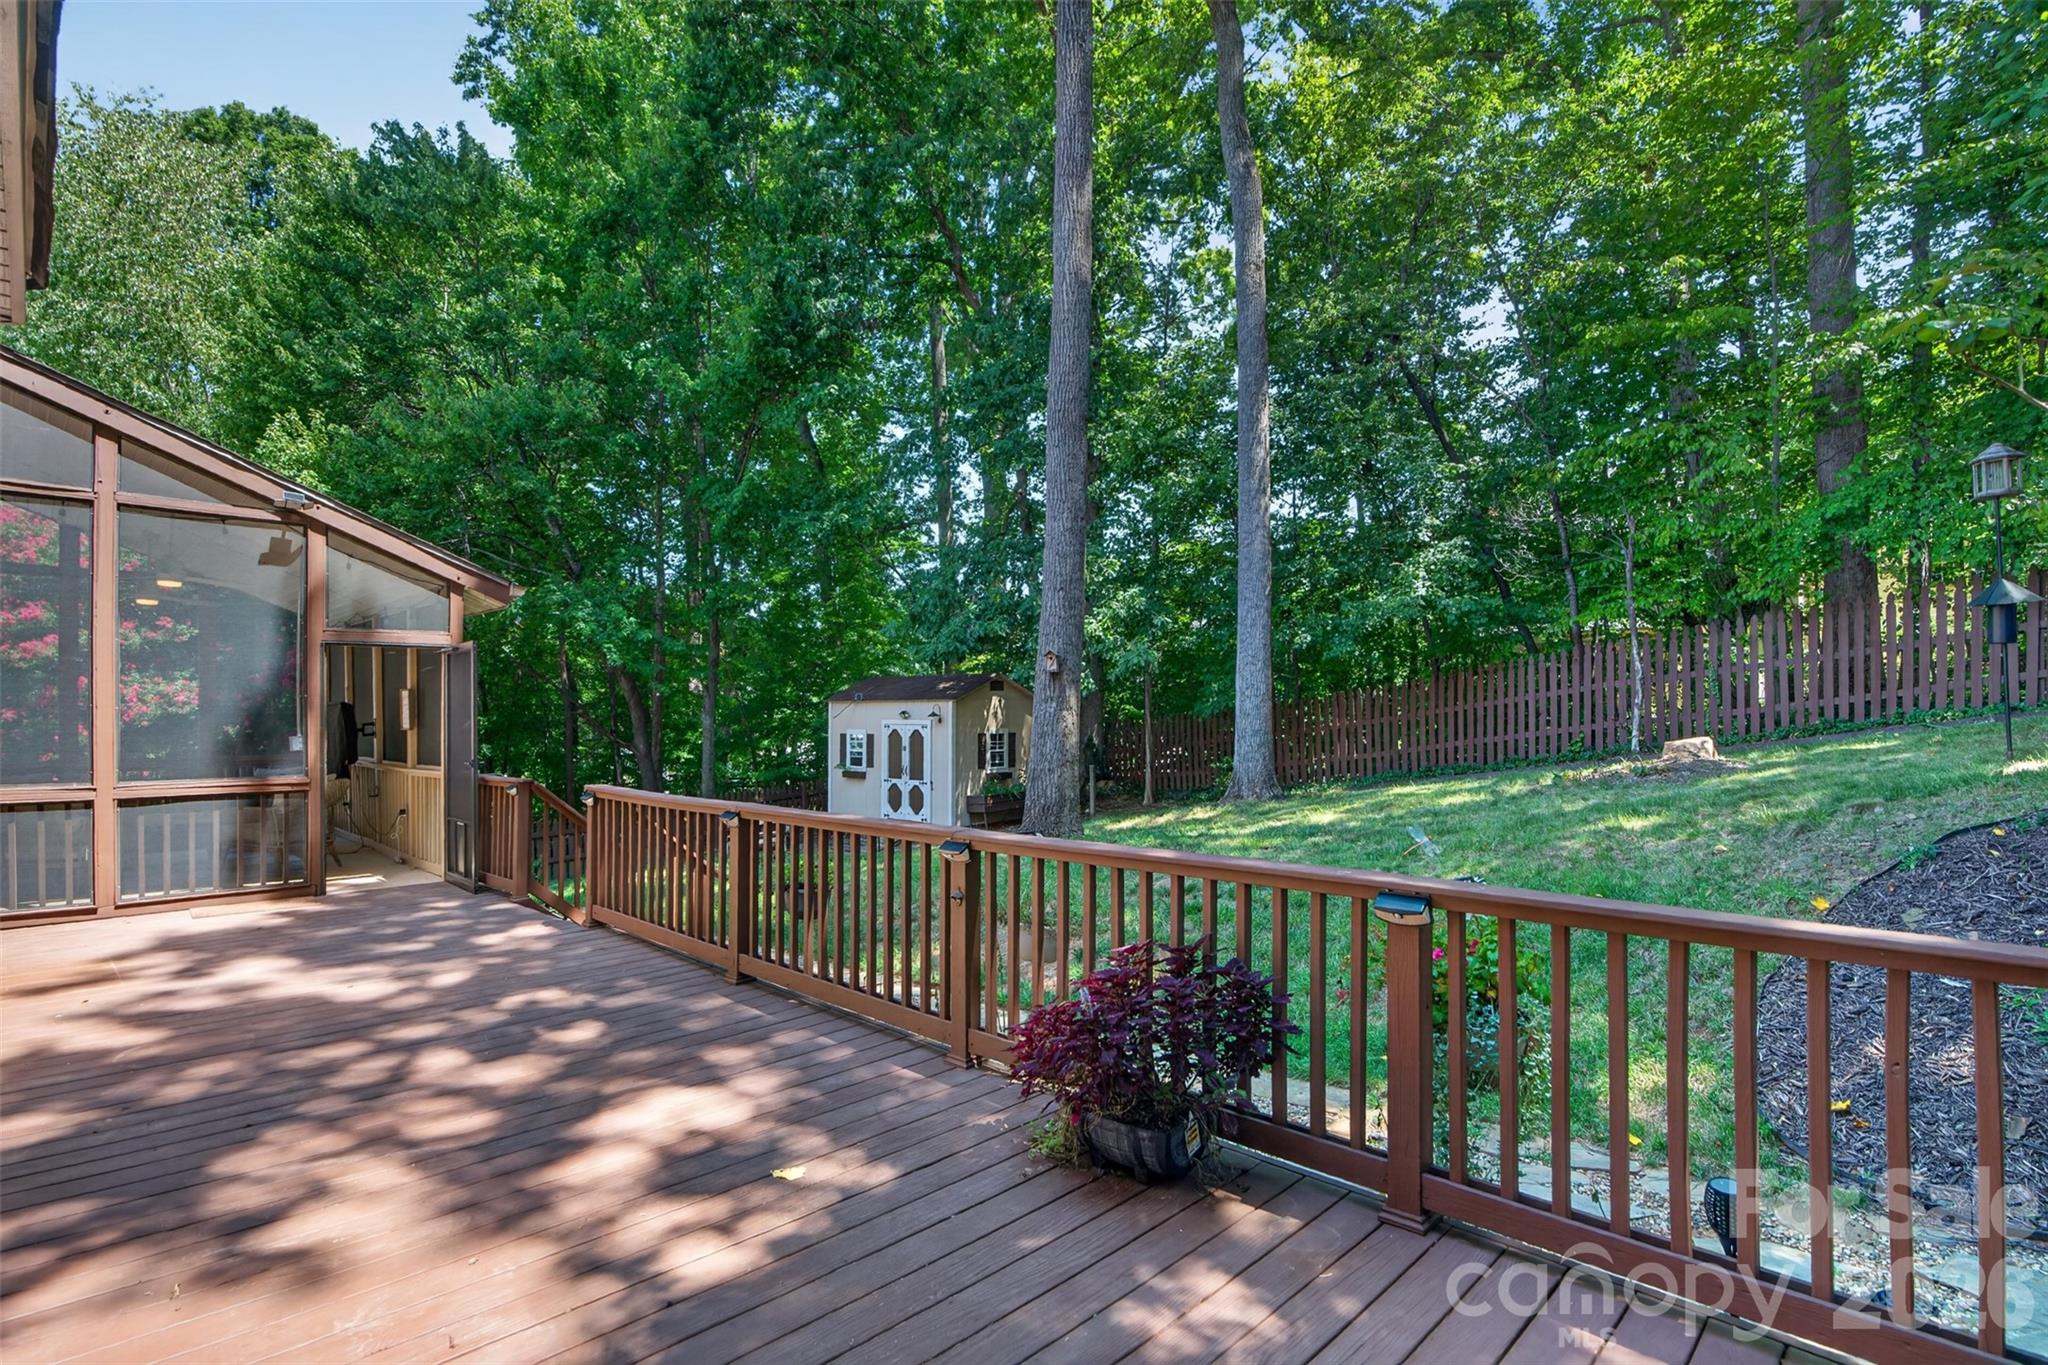
And then there’s the backyard.
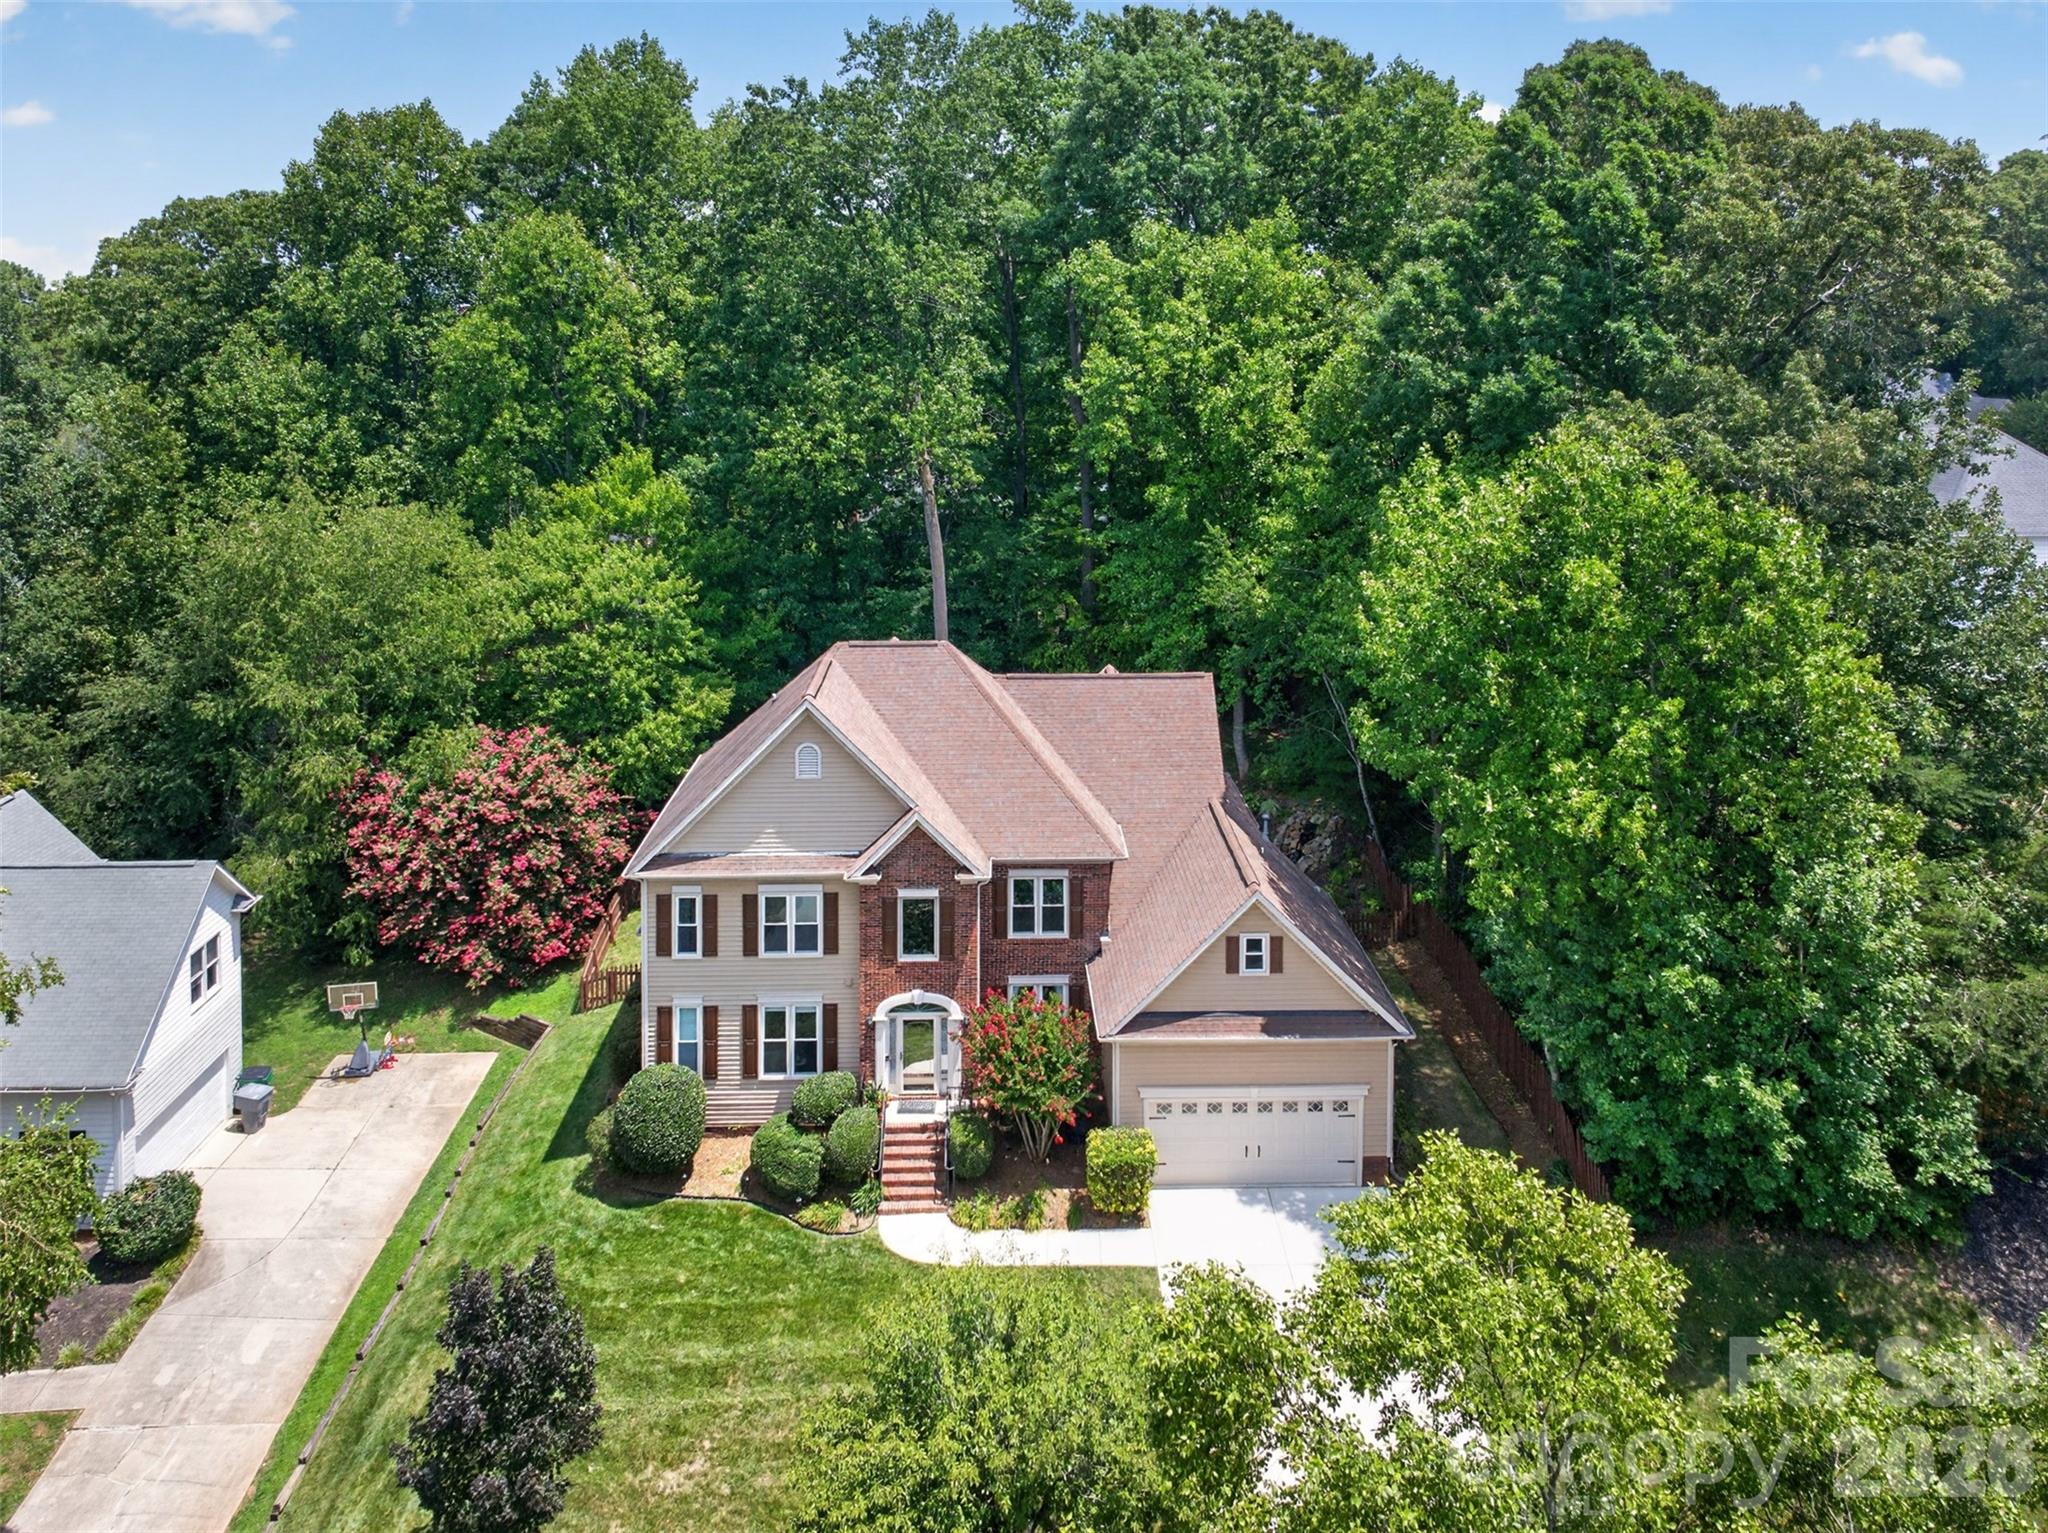
Set on approximately 0.17 acres, the large backyard faces a private berm rather than another home, creating a wonderful sense of privacy and an incredible canvas for outdoor living. Imagine an expanded entertaining area, outdoor kitchen, gardens, firepit—or even your own private pool, subject to HOA approval.
Exceptionally maintained and beautifully presented, this home offers the opportunity to enjoy the look and feel of newer Toll Brothers construction without the wait. Remaining transferable builder warranty coverage may also provide additional peace of mind, as applicable.
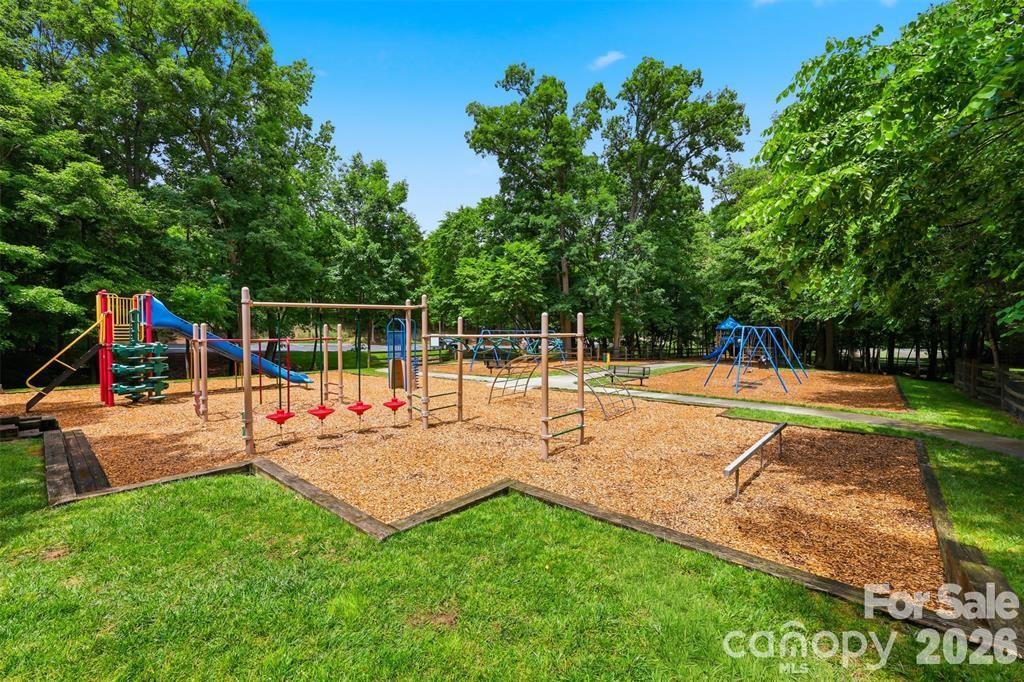
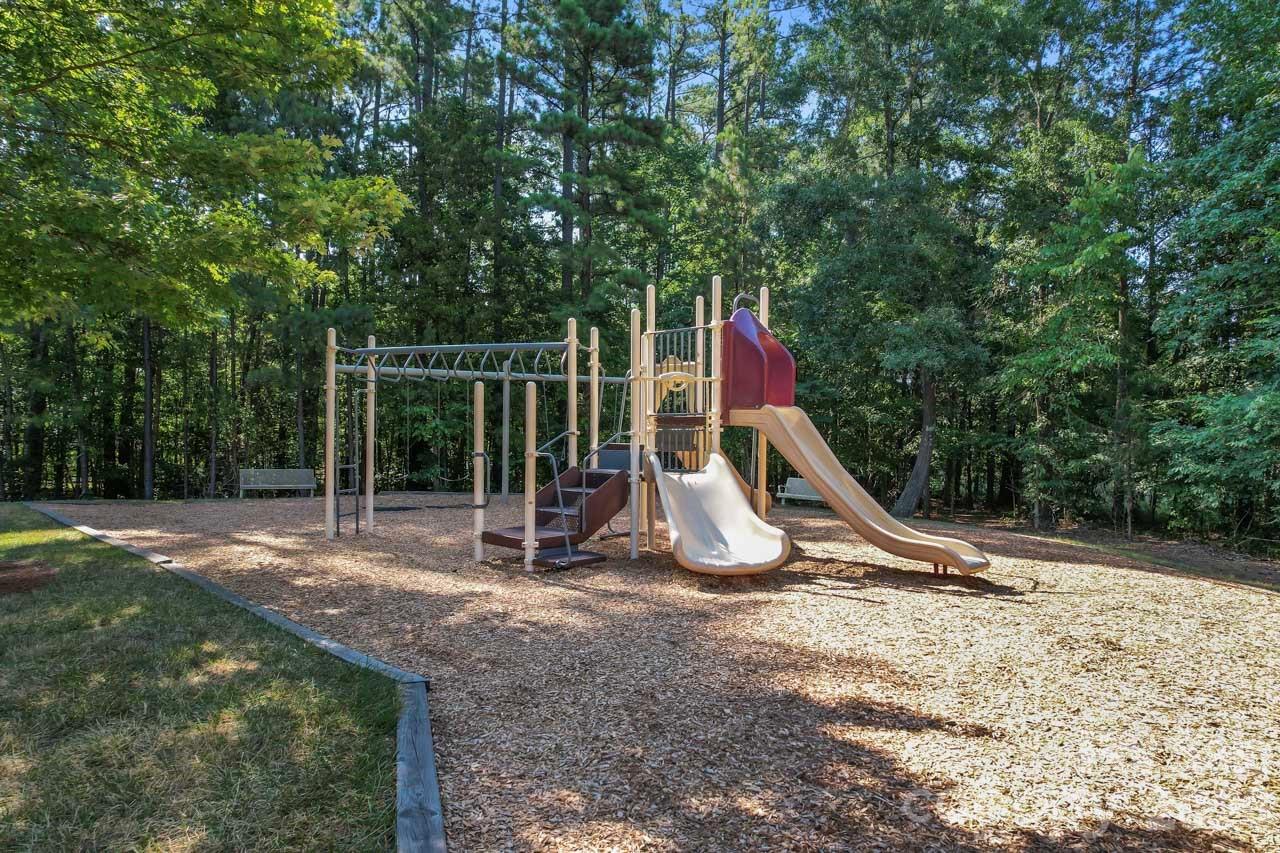
Enjoy the complete Griffith Lakes lifestyle with lake access, miles of walking trails, a resort-style pool and cabanas, clubhouse, fitness facilities, pickleball and tennis courts, dog park, playground, social gatherings and inviting spaces designed to connect, relax and enjoy the community.
And when it’s time to venture beyond the neighborhood, shopping, dining and major interstates are conveniently accessible, Charlotte Douglas International Airport is within easy reach, and Uptown Charlotte/Birkdale Village and so much more is less than 15 minutes away.
For buyers seeking an even more seamless move, an optional turnkey opportunity may also be available at an additional negotiated price.
Nearly 2,840 square feet. Toll Brothers craftsmanship. Main-level guest suite. Expansive loft. Walk-in closets in every upstairs bedroom. A large berm-facing backyard. And beautifully move-in ready.
The space is here. The upgrades are here. The lifestyle is here.

 Canopy MLS #CAR4418710