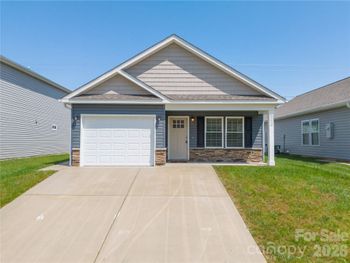
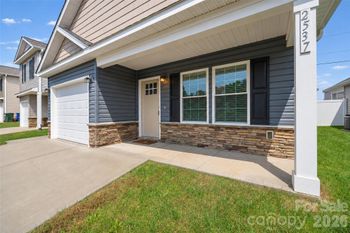
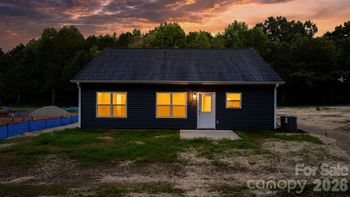
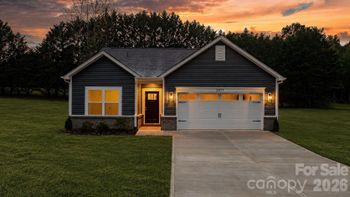
Description of 479A 26th Ave NE #479A, Hickory, NC 28601
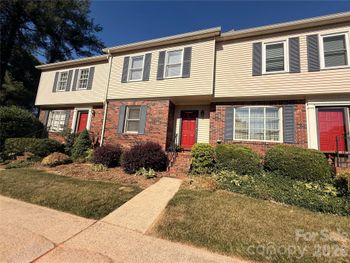
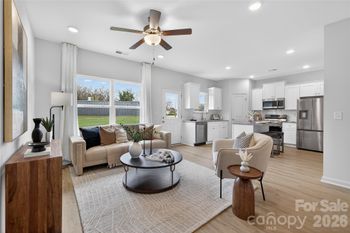
Listing details for 479A 26th Ave NE #479A, Hickory, NC 28601 : The Abingdon Glen townhome you have been waiting for. End-unit 2 bedroom Canterbury floor plan is at the Village’s highest point offers one of the largest floor plans. Main level has been professionally decorated and conveys classic charm and warmth. Upper floor was finished as a part of the home’s original construction adds another 385 square feet living space. It has a full bedroom, full bath, bonus space and over 100 sq ft of unheated storage space. Great Room Dining Room Foyer Sunroom have beautiful hardwood floors and upgraded moldings. Kitchen has ceramic tile flooring, stainless steel appliances, solid surface counter tops gas range. Rinnai tankless water heater. Bathrooms with ceramic tile flooring, custom cabinets, accessibility features at the tub shower and toilets. The large brick paver back patio and covered front porch make for wonderful spaces to enjoy the outdoors. Abingdon is a gated 55+ community with a beautiful clubhouse, heated swimming pool, fitness gym
From downtown Hickory take Hwy 127 n about 2 miles. Turn right on 26th Ave NE. Go 1/2 mile to stop sign. Turn left into Abingdon Glen. At first intersection turn left. Follow road around curve. Home on left. 479A
Based on information submitted to the MLS GRID as of 2026-04-15. All data is obtained from various sources and may not have been verified by broker or MLS GRID. Supplied Open House Information is subject to change without notice. All information should be independently reviewed and verified for accuracy. Properties may or may not be listed by the office/agent presenting the information. Some IDX listings have been excluded from this website.





 Canopy MLS #CAR9588218