
Back to Search
4718 Redmond Ct NW, Concord, NC 28027
Sold for $462,000
4718 Redmond Ct NW, Concord, NC 28027
Sold for $462,000
4718 Redmond Ct NW, Concord, NC 28027

4718 Redmond Ct NW Concord, NC 28027

$462,000

CLOSED
Beds
3
Baths
3
Sqft
2,273
Acres
0.24
Year
1999
Close Date
Mar 20, 2026
Property Type
Residential
Sub Type
Single Family Residence
Per Square Foot
$203
Date Listed
Feb 5, 2026

Description of 4718 Redmond Ct NW, Concord, NC 28027

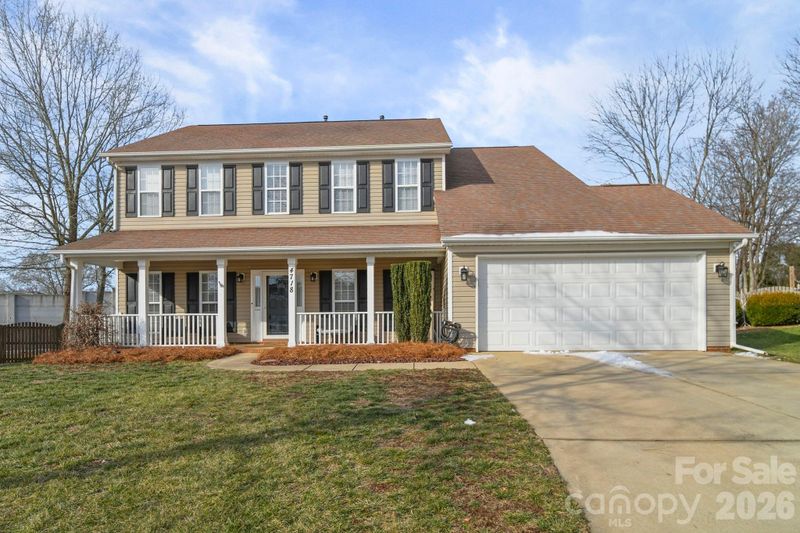
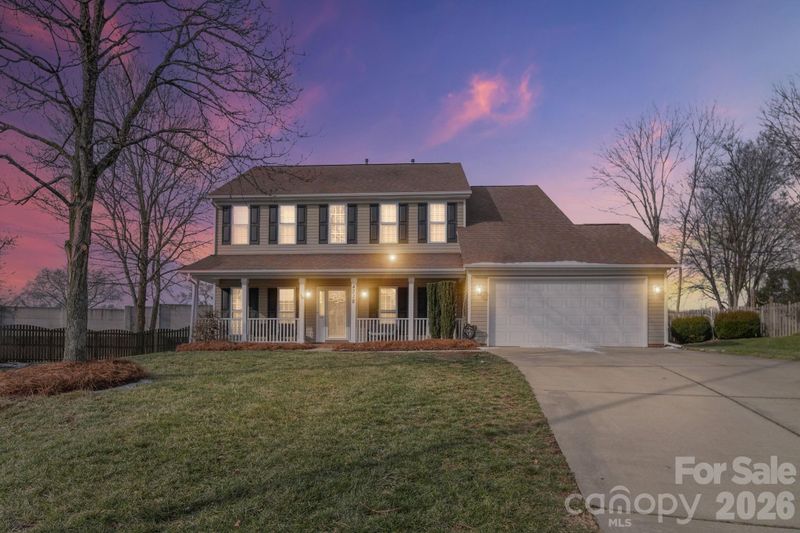
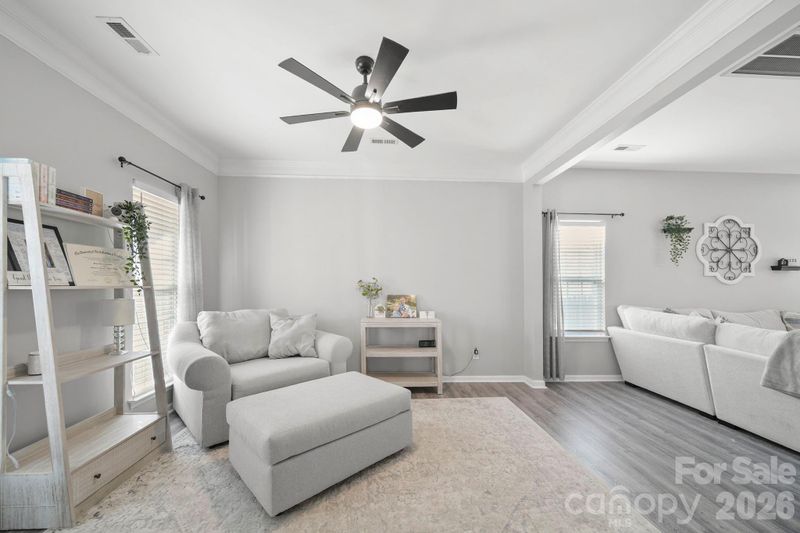
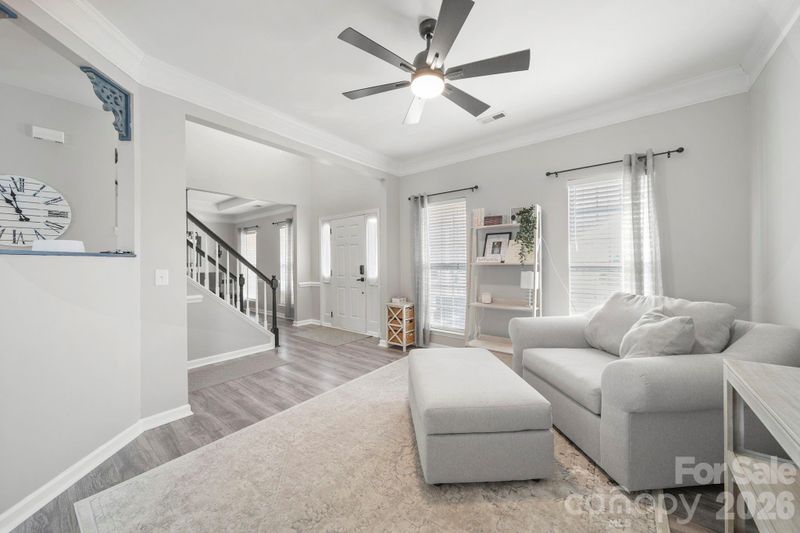
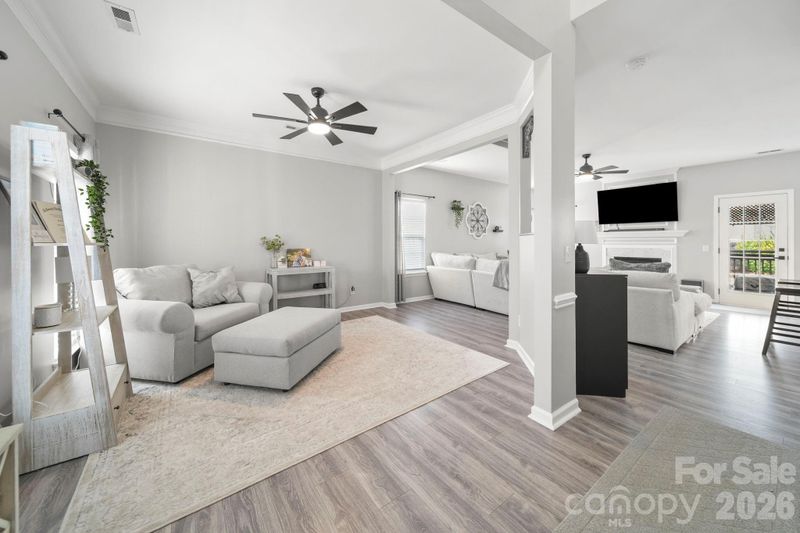
Listing details for 4718 Redmond Ct NW, Concord, NC 28027 : SELLERS WILL ENTERTAIN OFFERS BETWEEN $429,900.00-$459,900.00 OR ABOVE. SPECIAL FINANCING AVAILABLE WITH PREFERRED LENDER-1% LENDER PAID BUY DOWN FOR THE FIRST YEAR, PLUS REFINANCE WITHIN 3 YEARS WITH NO ORIGINATION FEE. This Beautiful Remodeled and Updated Home is situated on a Cul-De-Sac Lot and Features a Hard To Find In This Price Range, Unique 3 CAR Tandum Style Garage. The Open Floor Plan is Great for Everyday Living as well as Entertaining Friends and Family. The Living Room and Family Room are Open to the Kitchen. The Formal Dining Room Features a Tray Ceiling. Enter the Great Room and be Welcomed by a Gas Log Fireplace and View of the Open Kitchen. The Kitchen Features White Cabinets with Granite Counter Tops, Custom Design Tile Backsplash, Stainless Appliances, Eat-In Bar, and a Small Walk-In Pantry. The Breakfast Area Features a Bay Window Wall with view of the Private Back yard. The Laundry/Mud Room off the Kitchen leads to The Special Large Tandum Garage which can offer space to park 2 cars front to back and a 3rd car side by side or use the extended area for work shop. The Spacious Owners Suite is on the Upper Level and Features a Beautifully Updated/Upgraded Bath with a Huge Shower adorned by Dual Rain Shower Heads and Hand Held Sprayers. The Shower is Finished With Custom Tile Walls, Floor, and Frameless Glass Enclosure. The Dual Sink Vanity is Finished in White with Quartz Counter Tops, Black Pulls, Faucets, Custom Light Fixtures, and Custom Framed Mirror. The Custom Tile Floor will Lead You into The Large Customized Walk-In Closet. Two other Spacious Guest Bedrooms offer good closet space and Feature Ceiling Fan/Lights. The Guest Full Bath has been updated with a New Vanity with Quartz Counter top, New Faucet, Light Fixture, and Custom Tile Floor. The Bonus Room is a Great Fun Space or can be used as a 4th Bedroom if needed. Enter the Rear of the home from the Kitchen/Breakfast Area and you will be Greeted by a Huge Deck with some Lattice Covered Area great for Grilling Out and Entertaining in your Large Private Rear Yard. The Rear Yard is Fenced so Bring your Pets. This Home is Located only Minutes away from The Afton Village Entertainment Area with easy Access to I-85. The Community Ammenities Feature A Club House, Outdoor Pool, Pickleball/Sport Courts, Playground, Tennis Courts, Picnic Area, Sidewalks, and Street Lights. This Home has been Very Well Maintained and is Truly in Move-In Condition.
Listing Updated : 04-16-2026 at 3:48 AM EDT
Listing Provided By

Berkshire Hathaway HomeServices Carolinas Realty

Properties displayed may be listed or sold by various participants in the MLS

Source

Canopy MLS as distributed by MLS GRID, MLS#: CAR4343766

What's this home worth?

National portals guess with an algorithm. We price it from actual closed sales on your street.

Your home value estimate
$416K – $524K
Exact number$2,845,000

Want an exact number? Use an Agent, not an algorithm.

Is this your home?

Claim it to unlock a private owner dashboard, track your equity, and get a free monthly value report.

What's this home worth?

National portals guess with an algorithm. We price it from actual closed sales on your street.

Your home value estimate
$416K – $524K
Exact number$2,845,000

Want an exact number? Use an Agent, not an algorithm.

Is this your home?

Claim it to unlock a private owner dashboard, track your equity, and get a free monthly value report.

Property History

DateEventPrice
3/20/2026
Sold
$462,000 +0.5%
$203/sqft
Source:Canopy MLS #CAR4343766
2/5/2026
Listed for sale
$459,900
$202/sqft
Source:Canopy MLS #CAR4343766

Location of 4718 Redmond Ct NW, Concord, NC 28027

Streetview of 4718 Redmond Ct NW, Concord, NC 28027

Mortgage Calculator
Listing Price
Down Payment
Interest Rate

Schools Near 4718 Redmond Ct NW, Concord, NC 28027

What's this home worth?

National portals guess with an algorithm. We price it from actual closed sales on your street.

Your home value estimate
$416K – $524K
Exact number$2,845,000

Want an exact number? Use an Agent, not an algorithm.

Is this your home?

Claim it to unlock a private owner dashboard, track your equity, and get a free monthly value report.

Homes Similar to 4718 Redmond Ct NW, Concord, NC 28027

Sold Homes Similar to 4718 Redmond Ct NW, Concord, NC 28027

Based on information submitted to the MLS GRID as of 2026-04-16. All data is obtained from various sources and may not have been verified by broker or MLS GRID. Supplied Open House Information is subject to change without notice. All information should be independently reviewed and verified for accuracy. Properties may or may not be listed by the office/agent presenting the information. Some IDX listings have been excluded from this website.
HomeConcordSheffield Manor