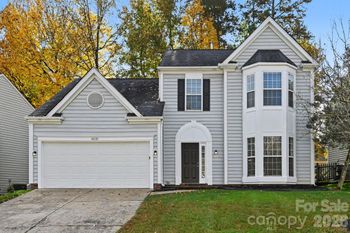
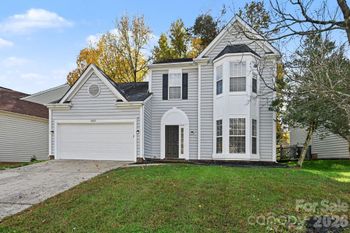
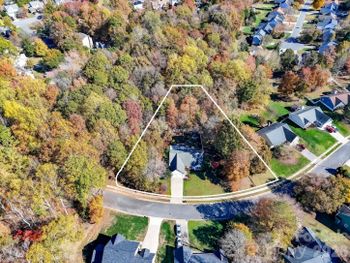
Description of 4707 Crownvista Dr, Charlotte, NC 28269
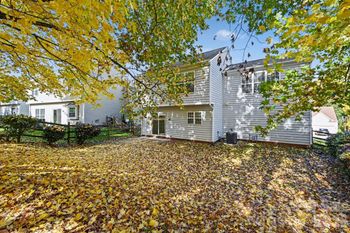
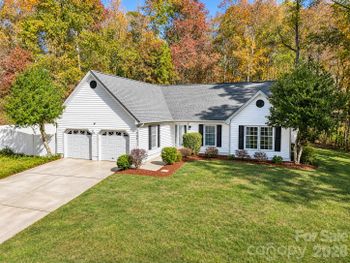
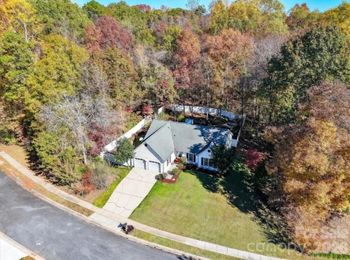
Listing details for 4707 Crownvista Dr, Charlotte, NC 28269 : Prepare to be WOWED! Ask to see the INCLUDED FEATURES LIST! Spacious open floor plan boasts both formal LR w/attach office accented by french doors, as well as oversized DR to fit your largest table! Gorgeous hrdwds flow from foyer, thru DR & in to the amazing upgraded KIT. Speaking of KIT, warm cream colored maple cabinets are accented by granite counters, contrasting center island, designer tile backsplash & SS appls. Tucked around the corner is the heart of the home....the laundry rm! Cabinets, shelves & drop zone keeps the beat going! The larger-than-life 2-story FAM RM features a gas log FP, vaulted ceiling, skylights & plantation shutters. Upstairs, you will find a MSTR BR w/incredible view of the golf course. Step in to spa-like MSTR BA w/two walk in closets & hidden sitting/workout rm. 3 add'l secondary BRs, completes the 2nd floor & the 3rd floor is party central with a rec rm & movie rm! Enjoy quiet evenings on the screened porch or cozy up to the firepit on the paver patio.
Based on information submitted to the MLS GRID as of 2026-04-15. All data is obtained from various sources and may not have been verified by broker or MLS GRID. Supplied Open House Information is subject to change without notice. All information should be independently reviewed and verified for accuracy. Properties may or may not be listed by the office/agent presenting the information. Some IDX listings have been excluded from this website.




 Canopy MLS #CAR3516829