Back to Search
470 Fox Ridge Ct, Stanley, NC 28164
470 Fox Ridge Ct, Stanley, NC 28164 3D Tour
470 Fox Ridge Ct, Stanley, NC 28164 Explore 3D Tour
470 Fox Ridge Ct, Stanley, NC 28164

470 Fox Ridge Ct Stanley, NC 28164

$415,000

ACTIVE
Beds
3
Baths
3
Sqft
1,985
Acres
0.342
Year
2002
Days on Site
28 Days
Property Type
Residential
Sub Type
Single Family
Per Square Foot
$209
Date Listed
Jun 18, 2026

Description of 470 Fox Ridge Ct, Stanley, NC 28164

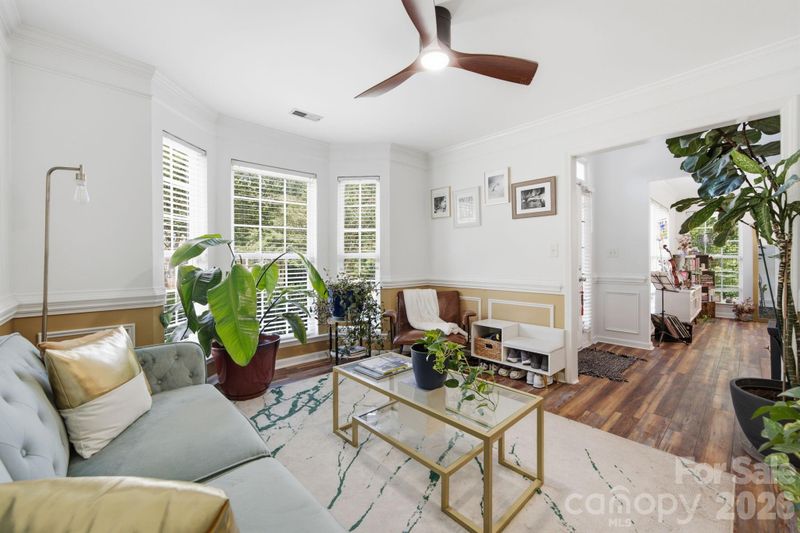
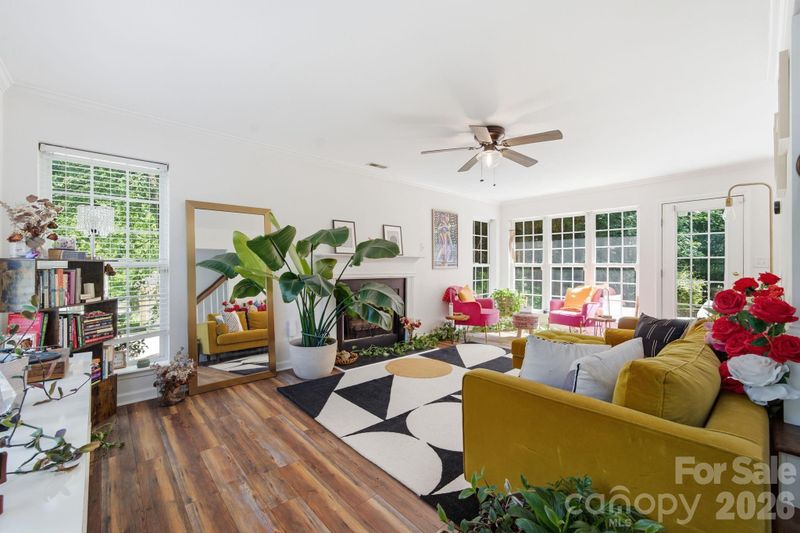
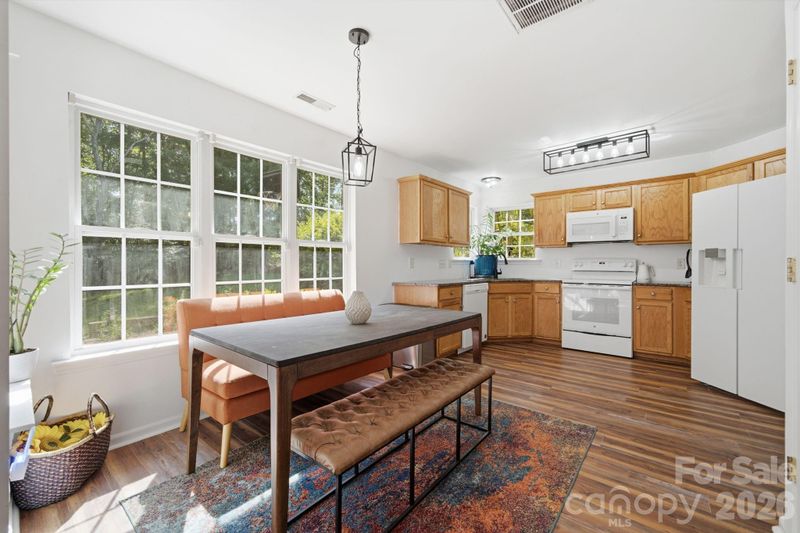
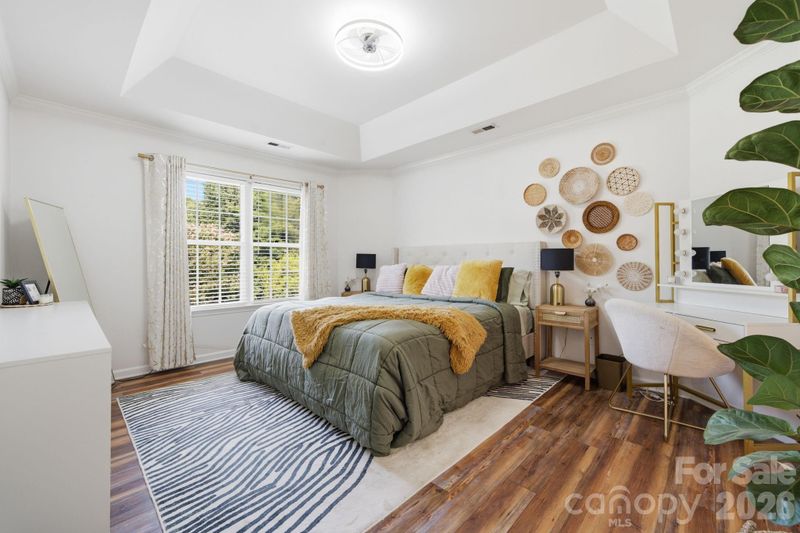
Listing details for 470 Fox Ridge Ct, Stanley, NC 28164 : Welcome Home to Fox Ridge! Nestled in a quiet cul-de-sac setting, this beautifully designed multi-level residence offers the perfect blend of spacious everyday living and effortless entertaining. Boasting 1,985 square feet of finished living space, this home features a thoughtfully crafted layout designed to maximize comfort and functionality. Step inside the main level to a welcoming foyer that flows directly into an elegant, light-filled sitting room—perfect for a cozy reading nook or home office space. The sprawling living room anchors the main floor, creating an inviting space to gather. Transition seamlessly into the open dining area and spacious kitchen, equipped with ample counter space and an efficient layout tailored for the home chef. Convenience is key with a dedicated main-floor laundry room and a powder room located just off the hall. Head upstairs to discover an expansive, private retreat! The impressive second floor features a massive, sun-drenched family room that provides an incredible flexible bonus area for movie nights, a playroom, or a media center. The luxurious primary suite serves as your personal oasis, complete with a generous walk-in closet and a private, spa-like primary bath. Two additional well-appointed bedrooms share access to a full second-floor bath, offering plenty of space. Key Features & Highlights: - Total Square Footage: 1,985 finished sq. ft. (788 sq. ft. on 1st Floor / 1,197 sq. ft. on 2nd Floor) - Main Level: Foyer, Sitting Room, Living Room, Dining Area, Kitchen, Laundry, and Powder Room - Upper Level: Huge Family Room, Primary Suite with Walk-In Closet & Private Bath, 2 Secondary Bedrooms, and Full Hall Bath - Parking & Storage: Expansive attached 2-car garage (460 sq. ft.) Don't miss the opportunity to make this exceptional Stanley property your own!
Listing Updated : 07-13-2026 at 7:03 AM EDT
Listing Provided By

Keller Williams South Park, [email protected]

Source

Canopy MLS as distributed by MLS GRID, MLS#: CAR4394361

For more information on this listing contact us at (704) 650-6419

Property History

DateEventPrice
6/18/2026
Listed for sale
$415,000 0%
$209/sqft
Source:Canopy MLS #CAR4394361
6/17/2026
Coming Soon
$415,000
$209/sqft
Source:Canopy MLS #CAR4394361
Home Worth Check

Interested in 470 Fox Ridge Ct, Stanley NC, 28164?

I agree to be contacted by Gonzalez Realty via call, email, and text for real estate services. To opt out, you can reply 'stop' at any time or reply 'help' for assistance. You can also click the unsubscribe link in the emails. Message and data rates may apply. Message frequency may vary. For more information, please review our Privacy Policy.

Location of 470 Fox Ridge Ct, Stanley, NC 28164

Google Map
Mortgage Calculator
Listing Price
Down Payment
Interest Rate

Schools Near 470 Fox Ridge Ct, Stanley, NC 28164

For more information on this listing contact us at (704) 650-6419

Homes Similar to 470 Fox Ridge Ct, Stanley, NC 28164

Based on information submitted to the MLS GRID as of 2026-07-13. All data is obtained from various sources and may not have been verified by broker or MLS GRID. Supplied Open House Information is subject to change without notice. All information should be independently reviewed and verified for accuracy. Properties may or may not be listed by the office/agent presenting the information. Some IDX listings have been excluded from this website.
HomeStanleyOxford Hunt
For more information on this listing contact us at (704) 650-6419