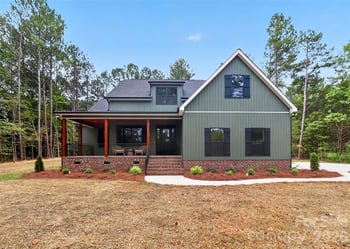
Description of 449 Ocala St, Rock Hill, SC 29730
Listing details for 449 Ocala St, Rock Hill, SC 29730 : Welcome to new construction near the Catawba River in Rock Hill! This ALL-NEW two-story, courtyard style Stockbridge floorplan features 5 bedrooms, including a first-floor primary suite, a main level powder room, 4 full bathrooms and an upstairs loft. The main level offers a formal dining room with a tray ceiling, family room with a gas fireplace featuring a shiplap accent wall and black slate surround, and a kitchen with white cabinetry, quartz countertops, tile backsplash, oversized island, and stainless-steel appliances, including a gas cooktop, wall oven, and designer range hood. A butler's pantry with additional cabinetry and quartz countertops provides extra storage and prep space. The first-floor primary suite features a tray ceiling, dual vanities, a soaking tub, separate tiled shower, and walk-in closet. Upstairs are four additional bedrooms, three full bathrooms, including a Jack-and-Jill bath, and a loft. Additional features include 9-foot ceilings on both floors, enhanced vinyl plank flooring throughout the main living areas, composite stair treads with metal balusters, a built-in drop zone, smart home features, and a side-load two-car garage. Enjoy the screened rear porch and additional patio space. Conveniently located near shopping, dining, and recreation in Rock Hill. Schedule your visit today!




 Canopy MLS #CAR4440728