Description of 4308 Gatesmills Ave, Charlotte, NC 28213
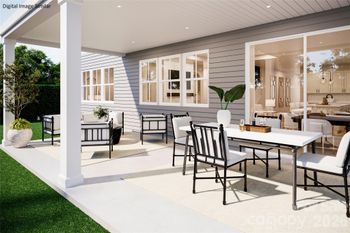
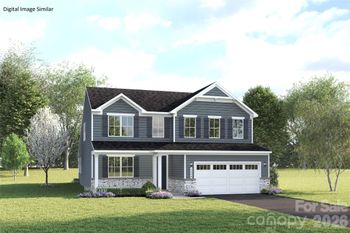
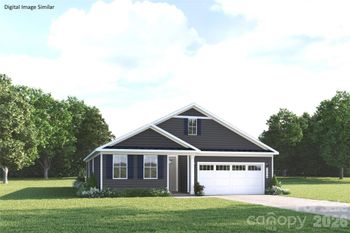
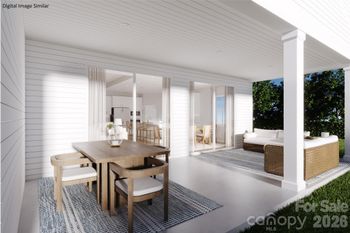
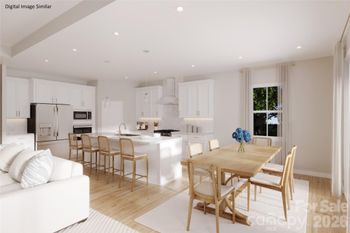
Listing details for 4308 Gatesmills Ave, Charlotte, NC 28213 : Multiple offers received- pls send Highest and best offers by 5pm today. Gorgeous 5 bedroom, 3 full baths open floor plan in the desirable Stafford Community. The two-story foyer welcomes you along w/extensive crown molding. Entertain in the formal dining room or flex room w/Engineered wood flooring on the main level. A large Kitchen w/stainless appliances, an Island w/granite countertops, large Walk-in pantry & breakfast area. The family room features a corner fireplace w/lots of windows. Guest suite/office, Full bath & a drop zone welcomes you. A large Gazebo on the extended patio in the large landscaped and fenced backyard. Large Primary bedroom on the Upper level boasts new carpet,double doors,tray ceiling & ceiling fan. The En-suite bath has an oversized shower, a huge soaking tub and dual sinks w/granite countertops. (3) additional bedrooms, a Loft and a Bonus room(5th Bdroom) w/double doors and a closet & Spacious laundry room are on upper level. Community Pool & playground.
Directions: I-485 Inner Exit Rt. @ Rocky River Road Rt. on Carol Ann Drive Lft. on Begonia Drive Rt. on Talus Trace Lane Lft. on David Jennings Avenue Rt. on Gatesmills.
Attic Stairs Pulldown, Attic Walk In, Cable Prewire, Drop Zone, Entrance Foyer, Garden Tub, Kitchen Island, Open Floorplan, Pantry, Tray Ceiling(s), Walk-In Closet(s) and Walk-In Pantry
Appliances
Dishwasher, Disposal, Electric Oven, Electric Range, Exhaust Fan, Gas Water Heater, Microwave, Plumbed For Ice Maker and Self Cleaning Oven
Flooring
Carpet, Tile and Wood
Fireplace
No
Fireplace Features
Family Room
Heating
Heat Pump
Cooling
Ceiling Fan(s) and Heat Pump
Exterior Details
Garage
Yes
Garage Spaces
2
Parking Features
Driveway, Attached Garage, Keypad Entry and Parking Space(s)
Patio & Porch Features
Covered and Front Porch
Fencing
None
Water Source
City
Sewer
Public Sewer
Community Features
Cabana, Outdoor Pool, Playground, Sidewalks and Street Lights
Taxes, HOA & Financing
HOA Fee
$168 Quarterly
HOA Frequency
Quarterly
HOA Fee Includes
None
Room Details
Room Type
Level
Show More
Listing Provided By
Coldwell Banker Realty
Properties displayed may be listed or sold by various participants in the MLS
Source
Canopy MLS as distributed by MLS GRID, MLS#: CAR3898515
What's this home worth?
National portals guess with an algorithm. We price it from actual closed sales on your street.
Your home value estimate
$419K – $552K
Exact number$2,845,000
Want an exact number? Use an Agent, not an algorithm.
Is this your home?
Claim it to unlock a private owner dashboard, track your equity, and get a free monthly value report.
Property History
DateEventPrice
1/20/2023
Sold
$440,000 -10.2%
$164/sqft
Source:Canopy MLS #CAR3898515
10/4/2022
Listed for sale
$490,000
$182/sqft
Source:Canopy MLS #CAR3898515
Location of 4308 Gatesmills Ave, Charlotte, NC 28213
Streetview of 4308 Gatesmills Ave, Charlotte, NC 28213
Mortgage Calculator
Schools Near 4308 Gatesmills Ave, Charlotte, NC 28213
What's this home worth?
National portals guess with an algorithm. We price it from actual closed sales on your street.
Your home value estimate
$419K – $552K
Exact number$2,845,000
Want an exact number? Use an Agent, not an algorithm.
Is this your home?
Claim it to unlock a private owner dashboard, track your equity, and get a free monthly value report.
Homes Similar to 4308 Gatesmills Ave, Charlotte, NC 28213
Based on information submitted to the MLS GRID as of 2026-04-16. All data is obtained from various sources and may not have been verified by broker or MLS GRID. Supplied Open House Information is subject to change without notice. All information should be independently reviewed and verified for accuracy. Properties may or may not be listed by the office/agent presenting the information. Some IDX listings have been excluded from this website.




 Canopy MLS #CAR3898515