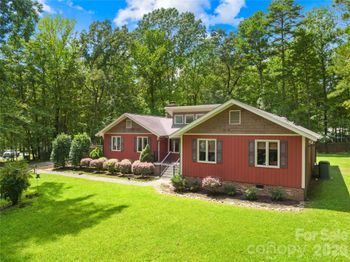
Listing details for 428 Balboa St, Matthews, NC 28104 : Discover Your Dream Home today by stepping into this stunning 3,110 sq. ft. home. The Olivia is thoughtfully designed to combine indulgence & practicality. Featuring 4 spacious bedrooms & 4 full baths offering plenty of room for the entire family. Gourmet kitchen is every chef's dream, featuring Quartz countertops, gourmet appliances, large island, & ample cabinets making it perfect for entertaining. Cozy up in the inviting family room, complete w/ a fireplace ideal for creating warm memories during chilly evenings. Dedicated study, accented by French doors for privacy. The primary suite is a true sanctuary, featuring a tray ceiling & sumptuous bath w/ soaking tub, & tiled shower—perfect for unwinding after a long day. Enjoy the neighborhood walking trail for leisurely strolls & charming sidewalk-lined streets fostering a sense of community. Situated near I-485, retail & dining. Don’t miss the opportunity to make it yours! Contact us today & unlock your dream home in September!
GPS ADDRESS: 6608 Potter Road, Matthews, NC 28104
From I-77 Charlotte. I-485 Outer, exit 52 E. John ST, Turn RIGHT onto E. John ST, Turn RIGHT onto Potter Road, destination will be on RIGHT
Attic Stairs Pulldown, Cable Prewire, Drop Zone, Garden Tub, Kitchen Island, Open Floorplan, Walk-In Closet(s) and Walk-In Pantry
Appliances
Dishwasher, Disposal, Electric Oven, Exhaust Fan, Exhaust Hood, Gas Cooktop, Microwave, Plumbed For Ice Maker, Self Cleaning Oven, Tankless Water Heater and Wall Oven
Flooring
Carpet, Tile and Vinyl
Fireplace
No
Fireplace Features
Family Room, Gas Log and Gas Vented
Heating
Central, Forced Air, Natural Gas and Zoned
Cooling
Ceiling Fan(s), Central Air and Zoned
Exterior Details
Garage
Yes
Garage Spaces
2
Parking Features
Driveway, Attached Garage, Garage Door Opener and Garage Faces Front
Patio & Porch Features
Covered, Front Porch, Patio and Screened
Fencing
None
Water Source
City
Sewer
Public Sewer
Community Features
Sidewalks, Street Lights and Walking Trails
Taxes, HOA & Financing
HOA Fee
$790 Annually
HOA Frequency
Annually
HOA Fee Includes
None
Room Details
Room Type
Level
Show More
Listing Provided By
SM North Carolina Brokerage
Properties displayed may be listed or sold by various participants in the MLS
Source
Canopy MLS as distributed by MLS GRID, MLS#: CAR4271327
What's this home worth?
National portals guess with an algorithm. We price it from actual closed sales on your street.
Your home value estimate
$581K – $704K
Exact number$2,845,000
Want an exact number? Use an Agent, not an algorithm.
Is this your home?
Claim it to unlock a private owner dashboard, track your equity, and get a free monthly value report.
Property History
DateEventPrice
11/14/2025
Sold
$640,000 -7.3%
$206/sqft
Source:Canopy MLS #CAR4271327
6/15/2025
Listed for sale
$690,415
$222/sqft
Source:Canopy MLS #CAR4271327
Location of 428 Balboa St, Matthews, NC 28104
Streetview of 428 Balboa St, Matthews, NC 28104
Mortgage Calculator
Schools Near 428 Balboa St, Matthews, NC 28104
What's this home worth?
National portals guess with an algorithm. We price it from actual closed sales on your street.
Your home value estimate
$581K – $704K
Exact number$2,845,000
Want an exact number? Use an Agent, not an algorithm.
Is this your home?
Claim it to unlock a private owner dashboard, track your equity, and get a free monthly value report.
Homes Similar to 428 Balboa St, Matthews, NC 28104
Based on information submitted to the MLS GRID as of 2026-04-16. All data is obtained from various sources and may not have been verified by broker or MLS GRID. Supplied Open House Information is subject to change without notice. All information should be independently reviewed and verified for accuracy. Properties may or may not be listed by the office/agent presenting the information. Some IDX listings have been excluded from this website.





 Canopy MLS #CAR4271327


