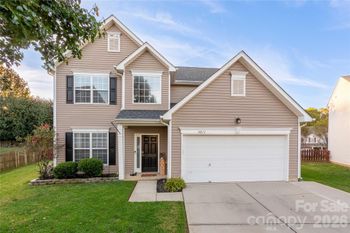
Description of 4005 Crismark Dr, Indian Trail, NC 28079
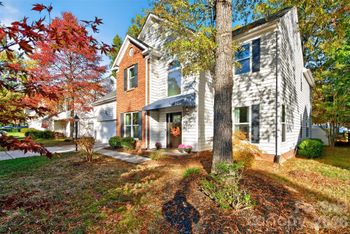
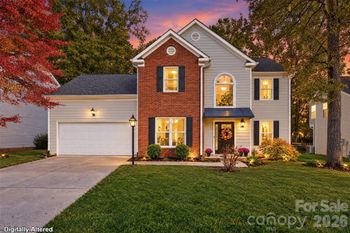
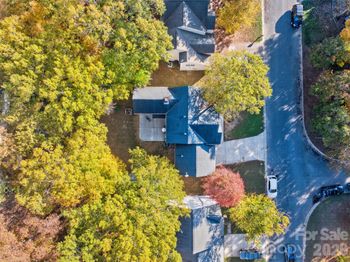
Listing details for 4005 Crismark Dr, Indian Trail, NC 28079 : You’ll discover room for everyone, including family and friends, at 4005 Crismark Drive. When you arrive you’ll immedietly notice that the driveway has been expanded to add 2 parking spaces in addition to the three garage bays. As you walk inside you’ll see the extensive landscaping including dozens of roses and hydrangeas. Inside, on the first floor, you’ll find a gourmet kitchen open to the great room and connected to the dining room via a butler’s pantry. You’ll also find a private bedroom suite with a full bath as well a conveniently located powder room for guests. Yet another room is large enough to be used as a formal living or or an office/study. Upstairs are 4 additional bedrooms including a luxurious master suite with split vanities, a garden tub, tiled shower, and an enormous closet. Two more bedrooms share a jack-and-jill bath while the fifth has access to a hall bath. Finally there’s a large bonus room suitable for use as a game room, media room, or hobby room.
Take I-485 to Exit 49 (Idlewild Rd). Go East toward Indian Trail, take 1st Left onto Stevens Mill Rd. Turn right into the Enclaves at Crismark on Hyde Park Drive. When it dead-ends into Crismark Drive turn left and the home will be on your right.
Based on information submitted to the MLS GRID as of 2026-04-16. All data is obtained from various sources and may not have been verified by broker or MLS GRID. Supplied Open House Information is subject to change without notice. All information should be independently reviewed and verified for accuracy. Properties may or may not be listed by the office/agent presenting the information. Some IDX listings have been excluded from this website.




 Canopy MLS #CAR3348796