Back to Search
4000 Warwagon Dr, Indian Trail, NC 28079
Sold for $590,000
4000 Warwagon Dr, Indian Trail, NC 28079
Sold for $590,000
4000 Warwagon Dr, Indian Trail, NC 28079

4000 Warwagon Dr Indian Trail, NC 28079

$590,000

CLOSED
Beds
4
Baths
4
Sqft
3,214
Acres
0.239
Year
2003
Close Date
Jun 18, 2026
Property Type
Residential
Sub Type
Single Family Residence
Per Square Foot
$184
Date Listed
May 16, 2026

Description of 4000 Warwagon Dr, Indian Trail, NC 28079

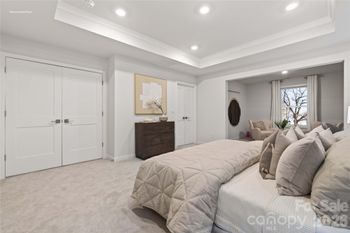
Listing details for 4000 Warwagon Dr, Indian Trail, NC 28079 : What’s Special About This Home: Charming wraparound porch facing horse pasture • Stone-accented exterior • Picturesque tree-lined street • Spacious over-sized 2-car garage • Stainless steel appliances • New Jacuzzi Showers • Comfortable den • Whole-house audio system with surround sound • “Smart” In-ground Smart sprinkler system • 10-foot ceilings down, 9-foot ceilings up. Welcome home to this immaculately maintained, move-in ready, original-owner residence in the highly sought-after Bonterra equestrian community with resort-style amenities, including walking trails, a pool, fitness center, basketball, pickleball and tennis courts, playground, and full equestrian facilities with boarding. The exterior of the home features a charming wraparound porch directly overlooking Bonterra’s scenic equestrian pasture, perfect for enjoying morning coffee or evening after-dinner drinks. The yard has been recently updated with new landscaping and features a Rachio smart in-ground sprinkler system. Upon entering the front door, you are greeted by a foyer with a dedicated office to the left and a formal living room to the right. Continuing through the open floor plan with abundant natural lighting, the living room flows seamlessly into the dining room and the well-appointed kitchen featuring granite countertops, 42" cherry cabinets, and stainless-steel appliances. A half bath and laundry room are conveniently located just off the kitchen. A comfortable den with a gas fireplace completes the main level. Updated LVP flooring (2020) extends throughout much of the home, while the private guest suite above the garage features updated carpet (2020). The suite above the garage includes a living area/flex space, bedroom, and full bath with its own entrance just off the kitchen and is perfect for guests or as a mother-in-law suite. The spacious, over-sized two-car garage provides ample room for vehicles, storage, and toys. The home includes surround sound in the den, including a whole-house audio system that can be controlled in each room. Recent improvements in 2026 include fresh interior paint throughout, new furnaces, new Jacuzzi showers in main and guest baths, new lighting throughout, all new smoke and carbon monoxide detectors with 10-year batteries, a new roof (2023), and a new water heater (2020). Three Ring cameras are included as well, one at the front door, one over the garage door, and one on the back door.
Listing Updated : 08-12-2026 at 12:02 PM EDT
Listing Provided By

One Charlotte Realty, Inc

Properties displayed may be listed or sold by various participants in the MLS

Source

Canopy MLS as distributed by MLS GRID, MLS#: CAR4383365

What's this home worth?

National portals guess with an algorithm. We price it from actual closed sales on your street.

Your home value estimate
$525K – $633K
Exact number$2,845,000

Want an exact number? Use an Agent, not an algorithm.

Is this your home?

Claim it to unlock a private owner dashboard, track your equity, and get a free monthly value report.

What's this home worth?

National portals guess with an algorithm. We price it from actual closed sales on your street.

Your home value estimate
$525K – $633K
Exact number$2,845,000

Want an exact number? Use an Agent, not an algorithm.

Is this your home?

Claim it to unlock a private owner dashboard, track your equity, and get a free monthly value report.

Property History

DateEventPrice
6/18/2026
Sold
$590,000 -1.5%
$184/sqft
Source:Canopy MLS #CAR4383365
5/18/2026
Listed for sale
$599,000 0%
$186/sqft
Source:Canopy MLS #CAR4383365
5/18/2026
Pending sale
$599,000
$186/sqft
Source:Canopy MLS #CAR4383365

Location of 4000 Warwagon Dr, Indian Trail, NC 28079

Streetview of 4000 Warwagon Dr, Indian Trail, NC 28079

Mortgage Calculator
Listing Price
Down Payment
Interest Rate

Schools Near 4000 Warwagon Dr, Indian Trail, NC 28079

What's this home worth?

National portals guess with an algorithm. We price it from actual closed sales on your street.

Your home value estimate
$525K – $633K
Exact number$2,845,000

Want an exact number? Use an Agent, not an algorithm.

Is this your home?

Claim it to unlock a private owner dashboard, track your equity, and get a free monthly value report.

Homes Similar to 4000 Warwagon Dr, Indian Trail, NC 28079

Sold Homes Similar to 4000 Warwagon Dr, Indian Trail, NC 28079

Based on information submitted to the MLS GRID as of 2026-08-12. All data is obtained from various sources and may not have been verified by broker or MLS GRID. Supplied Open House Information is subject to change without notice. All information should be independently reviewed and verified for accuracy. Properties may or may not be listed by the office/agent presenting the information. Some IDX listings have been excluded from this website.
HomeIndian TrailBonterra